Skip main navigation
Off market
  • $815,600

    2 Sutton Pl, Wilmington, DE 19810

    6beds
    3,475sqft
    SingleFamily
    Built in 1965
    0.6 Acres Lot
    $815,600 Zestimate®
    $235/sqft
    $3,692 Estimated rent

    Home value

    $815,600

    $742,000 - $897,000

    $3,692/mo

    Zestimate® history
    Loading
    Loading...

    Owner options

    List your home for rent

    $3,692/mo

    Rent Zestimate®

    Find your next renter with Zillow Rental Manager. Plus, with online applications, you can quickly screen prospective tenants – for free.

    Learn more

    $3,692/mo

    Rent Zestimate®

    Refinance and save

    $4,872/mo

    Est. payment

    Refinancing to a lower rate could help reduce your monthly payments and save thousands over the life of the loan.

    See today's rates

    $4,872/mo

    Est. payment

    Explore your selling options

    Work with a Zillow partner agent

    Leverage their expertise and Zillow's premium Showcase listings to get your home seen by more buyers.

    Get started

    List with your own agent

    Get your home in front of millions of buyers by listing it on Zillow.

    Learn how to do it

    Sell it yourself

    Take full control of how buyers see your home on Zillow by listing For Sale by Owner (FSBO).

    List your home

    What's special

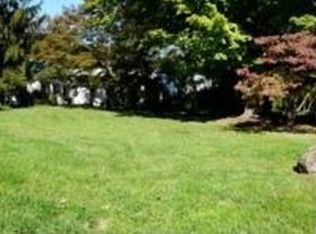
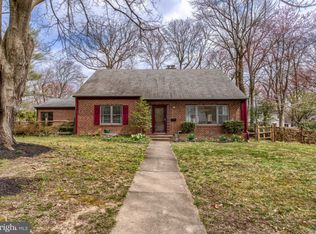
    Now priced below appraised value! A grand foyer with curved staircase and slate floor welcome you to 2 Sutton Place. Step down into the spacious living room with oak parquet floor, fresh paint and a large picture window overlooking the front yard. A formal dining room, also with fresh paint, oak parquet floor, chair rail molding and a vintage Tole chandelier is adjacent to the eat in kitchen with granite counter top, island with cooktop, double ovens, dishwasher, tile backsplash, under-mount double sink, tile floor and sliding doors which lead to a small deck. Situated between the kitchen and family room is a wet bar with Corian counter top and a mirrored storage closet. The family room has a brick fireplace, new neutral carpeting and French doors opening up into a sunroom/Florida room, which overlooks a fenced area of the backyard. A study with built-ins and closet that could also work as a first floor bedroom, bathroom with granite topped vanity & stall shower and laundry room complete the first floor.The second floor features two Master suites. The first master suite has a fireplace, hardwood floor, multiple closets and en-suite bathroom. The second master suite also has multiple closets, neutral carpet and an en-suite bathroom as well. Three additional bedrooms share a hall bathroom with jetted tub and separate shower stall. Storage is not a problem with additional closets lining the hallway.The basement is partially finished with new flooring, fresh paint, storage closets, a cedar closet and a half bath. Additional features include a new roof in 2016, gas heat, side entry garage with garage door openers, partially fenced yard and shed on over a half an acre lot.Located in the heart of Brandywine Hundred, Sutton Place is a community filled with architecturally interesting and diverse properties. Easy access to I-95, Wilmington and Philadelphia train stations with high-speed train connections and to Philadelphia International Airport. A minute away from Christiana Care Hospital and Nemours Alfred I. DuPont Hospital, shopping (just down the road from Marini~s!) and parks, the convenience of this location is hard to beat. The combination of a spacious and well-built home with proximity to major cities creates a one-of-a-kind opportunity to live in North Wilmington.

    This property is off market, which means it's not currently listed for sale or rent on Zillow. This may be different from what's available on other websites or public sources.

    Facts & features

    Interior

    Bedrooms & bathrooms
    • Bedrooms: 6
    • Bathrooms: 5
    • Full bathrooms: 4
    • 1/2 bathrooms: 1
    Heating
    • Forced air
    Cooling
    • Central
    Features
    • Flooring: Hardwood
    • Basement: Partially finished
    • Has fireplace: Yes
    Interior area
    • Total interior livable area: 3,475 sqft

    Property

    Parking
    • Parking features: Garage - Attached
    Features
    • Exterior features: Stone, Stucco, Brick
    Lot
    • Size: 0.60 Acres
    Details
    • Parcel number: 0606800051

    Construction

    Type & style
    • Home type: SingleFamily
    • Architectural style: Colonial
    Materials
    • Foundation: Crawl/Raised
    • Roof: Other
    Condition
    • Year built: 1965

    Community & neighborhood

    Location
    • Region: Wilmington

    Other

    Other facts
    • Construction Materials: Brick, Stone, Stucco
    • Heating YN: Y
    • Property Type: Residential
    • Bathrooms Half: 1
    • Ownership Interest: Fee Simple
    • Structure Type: Detached
    • Bathrooms Full: 4
    • Below Grade Fin SQFT: 0
    • Below Grade Unfin SQFT: 0
    • Tax Lot: 051
    • Tax Annual Amount: 5727.0
    • Above Grade Fin SQFT: 3475
    • Standard Status: Active Under Contract
    • Type of Parking: Driveway
    • Pool: No Pool
    • Garage Features: Garage Door Opener, Garage - Side Entry, Inside Access
    • Total SQFT Source: Assessor
    • Tax Total Finished SQFT: 3475
    • County Tax Pymnt Freq: Annually
    • City/Town Tax Pymnt Freq: Annually
    • City/Town Tax: 0.00
    • County Tax: 1380.00
    • Automatically Update Tax Values Y/N: Y
    • LegalSubdivision: SUTTON PLACE
    • ListAgentStateLicenseNumber: Lic# R3-0010595 - DE

    Price history

    DateEventPrice
    6/14/2019Sold$452,000+0.5%$130/sqft
    Source: Public Record Report a problem
    4/8/2019Pending sale$449,900$129/sqft
    Source: Long & Foster - Greenville #DENC416634 Report a problem
    4/3/2019Price change$449,900-2.2%$129/sqft
    Source: Long & Foster - Greenville #DENC416634 Report a problem
    3/2/2019Listed for sale$459,900$132/sqft
    Source: Long & Foster - Greenville #DENC416634 Report a problem

    Public tax history

    YearProperty taxesTax assessment
    2025-- $752,600 +351.2%
    2024$6,575 +9%$166,800
    2023$6,032 -1.1%$166,800
    2022$6,097 +0.1%$166,800
    2021$6,091 +0.2%$166,800
    2020$6,077 +0.1%$166,800
    2019$6,068 +6.8%$166,800 +1.1%
    2017$5,684 +0.6%$165,000
    2016$5,650 $165,000
    2015$5,650 +8.3%$165,000
    2014$5,216 $165,000
    2013-- $165,000
    2012-- $165,000
    2011-- $165,000
    2010-- $165,000
    2009-- $165,000
    2008-- $165,000
    2007-- $165,000
    2006-- $165,000
    2005-- $165,000
    2004-- $165,000
    2003-- $165,000
    2002-- $165,000
    2001-- $165,000

    Find assessor info on the county website

    Neighborhood: 19810

    Nearby schools

    GreatSchools rating
    Schools provided by the listing agent
    • Elementary: FORWOOD
    • Middle: TALLEY
    • High: BRANDYWINE
    • District: BRANDYWINE

    Source: The MLS. This data may not be complete. We recommend contacting the local school district to confirm school assignments for this home.

    Get a cash offer in 3 minutes
    Find out how much your home could sell for in as little as 3 minutes with a no-obligation cash offer.
    Estimated market value
    $815,600
    Get a cash offer in 3 minutes
    Find out how much your home could sell for in as little as 3 minutes with a no-obligation cash offer.
    Estimated market value
    $815,600