Skip main navigation
Off market
  • $503,500

    2 Sweet Way #2, Poughquag, NY 12570

    2beds
    2,609sqft
    SingleFamily
    Built in 1989
    -- sqft lot
    $503,500 Zestimate®
    $193/sqft
    $3,688 Estimated rent

    Home value

    $503,500

    $468,000 - $544,000

    $3,688/mo

    Zestimate® history
    Loading
    Loading...

    Owner options

    List your home for rent

    $3,688/mo

    Rent Zestimate®

    Find your next renter with Zillow Rental Manager. Plus, with online applications, you can quickly screen prospective tenants – for free.

    Learn more

    $3,688/mo

    Rent Zestimate®

    Refinance and save

    $3,626/mo

    Est. payment

    Refinancing to a lower rate could help reduce your monthly payments and save thousands over the life of the loan.

    See today's rates

    $3,626/mo

    Est. payment

    Explore your selling options

    Work with a Zillow partner agent

    Leverage their expertise and Zillow's premium Showcase listings to get your home seen by more buyers.

    Get started

    List with your own agent

    Get your home in front of millions of buyers by listing it on Zillow.

    Learn how to do it

    Sell it yourself

    Take full control of how buyers see your home on Zillow by listing For Sale by Owner (FSBO).

    List your home

    What's special

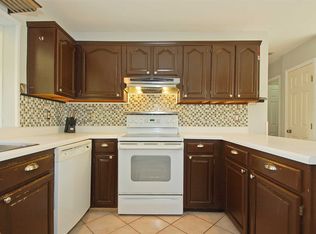
    Dalton Farms End Unit Townhome... Bright open floor plan with high ceilings. Fireplace in living room and three-sided fireplace in Large Master Suite. Washer Dryer on the first floor. Two Charming loft area's with built-in and seating/storage suitable for office and Media/Reading Area. Second bedroom has own full bath. 2 Car Garage and large driveway. This pristine end unit offers a private deck with yard,and near clubhouse and pool. Nearby Old Dalton Farm offers horse boarding,lessons,indoor arena. Close to the Taconic and I 84.

    This property is off market, which means it's not currently listed for sale or rent on Zillow. This may be different from what's available on other websites or public sources.

    Facts & features

    Interior

    Bedrooms & bathrooms
    • Bedrooms: 2
    • Bathrooms: 3
    • Full bathrooms: 2
    • 1/2 bathrooms: 1
    Heating
    • Forced air, Oil
    Cooling
    • Central
    Appliances
    • Included: Dishwasher, Dryer, Microwave, Refrigerator, Washer
    Features
    • Flooring: Tile, Concrete, Laminate
    Interior area
    • Total interior livable area: 2,609 sqft

    Property

    Parking
    • Parking features: Off-street
    Features
    • Exterior features: Vinyl
    • Has view: Yes
    • View description: Park
    Details
    • Parcel number: 13220000675800013128320000

    Construction

    Type & style
    • Home type: SingleFamily
    Materials
    • Roof: Asphalt
    Condition
    • Year built: 1989

    Community & HOA

    HOA
    • Has HOA: Yes
    • HOA fee: $163 monthly
    Location
    • Region: Poughquag

    Financial & listing details

    • Price per square foot: $193/sqft

    Price history

    DateEventPrice
    6/9/2017Sold$290,000-6.5%$111/sqft
    Source: OneKey® MLS as distributed by MLS GRID #M356071 Report a problem
    2/2/2017Listing removed$310,000$119/sqft
    Source: Realty Executives Williams Sykes Realty #356071 Report a problem
    11/13/2016Price change$310,000-4.6%$119/sqft
    Source: Realty Executives Williams Sykes Realty #356071 Report a problem
    10/24/2016Listed for sale$325,000+5.2%$125/sqft
    Source: REALTY EXECUTIVES WILLIAMS-SYKES RE #356071 Report a problem
    2/26/2015Listing removed$309,000$118/sqft
    Source: RE/MAX CLASSIC REALTY #335020 Report a problem
    12/20/2014Price change$309,000-1.9%$118/sqft
    Source: RE/MAX CLASSIC REALTY #335020 Report a problem
    9/13/2014Price change$314,999-3.1%$121/sqft
    Source: RE/MAX CLASSIC REALTY #335020 Report a problem
    6/5/2014Listed for sale$324,999$125/sqft
    Source: RE/MAX CLASSIC REALTY #335020 Report a problem

    Public tax history

    Tax history is unavailable.
    Find assessor info on the county website

    Neighborhood: 12570

    Nearby schools

    GreatSchools rating
    Schools provided by the listing agent
    • Elementary: Beekman School
    • Middle: Union Vale Middle
    • High: Arlington High School
    • District: Arlington Central

    Source: The MLS. This data may not be complete. We recommend contacting the local school district to confirm school assignments for this home.