Located in the exclusive guard-gated community of Dove Canyon, this exquisite corner-lot home offers over 3,400 sq. ft. of refined living space, featuring 5 bedrooms, 3.5 baths, and a spacious upstairs bonus room/loft. A highly desirable main-level bedroom with an en-suite bath provides the perfect space for guests, a home office, or multigenerational living.
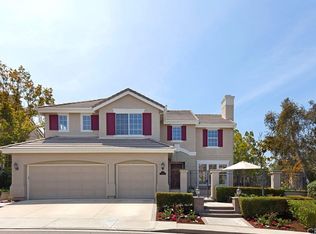
From the moment you arrive, this home impresses with exceptional curb appeal AND a striking glass-paneled front door welcomes you into a stylishly upgraded interior, complete with sunset views of the trails in the front. The open-concept gourmet kitchen, complete with stainless steel appliances, a large island with plenty of seating around it, and a kitchen nook, overlooks the serene backyard and flows seamlessly into the spacious family room and formal dining area, making it an entertainer’s dream.
Step outside to a peaceful, pool-sized backyard featuring a built-in covered gazebo complete with lighting and a fan, and a unique putting green, perfect for both relaxation and recreation. Enjoy added privacy with just one adjacent neighbor and direct access from the front to picturesque hiking and mountain biking trails. The formal living room offers breathtaking sunset views, enhancing the home’s distinctive charm.
Residents of Dove Canyon enjoy top-tier amenities, including scenic trails, parks, and access to award-winning schools in the highly acclaimed Capistrano Unified School District, including Tesoro High School. Don’t miss this rare opportunity to experience luxury living in one of South Orange County’s most sought-after communities!
Sold for $1,960,000
Listed by: Bullock Russell RE Services • Shawn Faramarzi • Contact: 949-292-4462
Bought with: Coldwell Banker Realty
$1,960,000
2 Sycamore Canyon Dr, Trabuco Canyon, CA 92679
5beds
3,403sqft
Single Family Residence
Built in 1996
8,250 Square Feet Lot
$1,993,200 Zestimate®
$576/sqft
$6,959 Estimated rent
Home value
$1,993,200
$1.83M - $2.17M
$6,959/mo
Zestimate® history
Owner options
List your home for rent
$6,959/mo
Rent Zestimate®
Find your next renter with Zillow Rental Manager. Plus, with online applications, you can quickly screen prospective tenants – for free.
$6,959/mo
Rent Zestimate®
Refinance and save
$12,622/mo
Est. payment
Refinancing to a lower rate could help reduce your monthly payments and save thousands over the life of the loan.
$12,622/mo
Est. payment
Explore your selling options
Work with a Zillow partner agent
Leverage their expertise and Zillow's premium Showcase listings to get your home seen by more buyers.
Get startedList with your own agent
Get your home in front of millions of buyers by listing it on Zillow.
Learn how to do itSell it yourself
Take full control of how buyers see your home on Zillow by listing For Sale by Owner (FSBO).
List your homeWhat's special
Serene backyardPeaceful pool-sized backyardOpen-concept gourmet kitchenStylishly upgraded interiorRefined living spaceSpacious family roomCorner-lot home
Zillow last checked:
Listing updated:
Listed by:
Shawn Faramarzi DRE #01232351 949-292-4462,
Bullock Russell RE Services
Bought with:
Dana Roberts, DRE #01777972
Coldwell Banker Realty
Elinor Newman, DRE #00789216
Coldwell Banker Realty
Source: CRMLS,MLS#: OC25065676 Originating MLS: California Regional MLS
Originating MLS: California Regional MLSFacts & features
Interior
Bedrooms & bathrooms
- Bedrooms: 5
- Bathrooms: 4
- Full bathrooms: 3
- 1/2 bathrooms: 1
- Main level bathrooms: 2
- Main level bedrooms: 1
Rooms
- Room types: Attic, Bonus Room, Bedroom, Entry/Foyer, Family Room, Kitchen, Laundry, Living Room, Primary Bathroom, Primary Bedroom, Office, Other, Dining Room
Bedroom
- Features: Bedroom on Main Level
Bathroom
- Features: Bathroom Exhaust Fan, Bathtub, Dual Sinks, Enclosed Toilet, Full Bath on Main Level, Remodeled, Separate Shower, Tub Shower, Upgraded, Walk-In Shower
Kitchen
- Features: Granite Counters, Kitchen Island, Kitchen/Family Room Combo, Stone Counters, Remodeled, Updated Kitchen, Utility Sink
Heating
- Central, Forced Air, Fireplace(s), Natural Gas
Cooling
- Central Air, Dual, Whole House Fan, Zoned, Attic Fan
Appliances
- Included: Built-In Range, Convection Oven, Dishwasher, Electric Oven, Freezer, Gas Cooktop, Ice Maker, Refrigerator, Range Hood, Vented Exhaust Fan, Water To Refrigerator
- Laundry: Washer Hookup, Electric Dryer Hookup, Gas Dryer Hookup, Inside, Laundry Room
Features
- Breakfast Bar, Breakfast Area, Ceiling Fan(s), Cathedral Ceiling(s), Separate/Formal Dining Room, Eat-in Kitchen, Granite Counters, High Ceilings, Open Floorplan, Pantry, Recessed Lighting, Storage, Tile Counters, Attic, Bedroom on Main Level, Walk-In Closet(s)
- Flooring: Carpet, Tile
- Doors: French Doors, Mirrored Closet Door(s)
- Windows: Blinds, Custom Covering(s), Double Pane Windows, Screens
- Has fireplace: Yes
- Fireplace features: Family Room, Gas, Living Room
- Common walls with other units/homes: No Common Walls
Interior area
- Total interior livable area: 3,403 sqft
Property
Parking
- Total spaces: 3
- Parking features: Door-Multi, Direct Access, Door-Single, Driveway, Garage Faces Front, Garage, Private, Side By Side
- Attached garage spaces: 3
Features
- Levels: Two
- Stories: 2
- Entry location: front
- Patio & porch: Arizona Room, Rear Porch, Covered
- Pool features: Heated, In Ground, Lap, Salt Water, Association
- Has spa: Yes
- Spa features: Association, Heated, In Ground
- Fencing: Block,Wrought Iron
- Has view: Yes
- View description: Park/Greenbelt, Hills
Lot
- Size: 8,250 Square Feet
- Features: 2-5 Units/Acre, Back Yard, Front Yard, Garden, Greenbelt, Sprinklers In Rear, Sprinklers In Front, Landscaped, Rectangular Lot, Sprinklers Timer, Sprinklers On Side, Sprinkler System
Details
- Parcel number: 79002145
- Special conditions: Standard
Construction
Type & style
- Home type: SingleFamily
- Property subtype: Single Family Residence
Materials
- Stucco
Condition
- Turnkey
- New construction: No
- Year built: 1996
Utilities & green energy
- Electric: 220 Volts in Laundry
- Sewer: Public Sewer
- Water: Public
- Utilities for property: Cable Connected, Electricity Connected, Natural Gas Connected, Phone Connected, Sewer Connected, Water Connected
Community & HOA
Community
- Features: Biking, Curbs, Hiking, Mountainous, Park, Storm Drain(s), Street Lights, Suburban, Sidewalks
- Security: Carbon Monoxide Detector(s), Firewall(s), Gated with Guard, Gated with Attendant, Smoke Detector(s)
- Subdivision: Southridge Estates (Dcse)
HOA
- Has HOA: Yes
- Amenities included: Call for Rules, Sport Court, Horse Trail(s), Management, Barbecue, Picnic Area, Playground, Pickleball, Pool, Guard, Spa/Hot Tub, Tennis Court(s), Trail(s)
- Services included: Pest Control
- HOA fee: $320 monthly
- HOA name: Dove Canyon
- HOA phone: 949-855-1800
Location
- Region: Trabuco Canyon
Financial & listing details
- Price per square foot: $576/sqft
- Tax assessed value: $988,765
- Annual tax amount: $9,920
- Date on market: 3/25/2025
- Cumulative days on market: 16 days
- Listing terms: Cash,Cash to New Loan,Conventional,Cal Vet Loan,VA Loan
- Road surface type: Paved
Price history
| Date | Event | Price |
|---|---|---|
| 6/3/2025 | Sold | $1,960,000-1.3%$576/sqft |
Source:  CRMLS #OC25065676 Report a problem CRMLS #OC25065676 Report a problem | ||
| 4/30/2025 | Pending sale | $1,985,000$583/sqft |
Source: CRMLS #OC25065676 Report a problem | ||
| 4/12/2025 | Contingent | $1,985,000$583/sqft |
Source: CRMLS #OC25065676 Report a problem | ||
| 3/26/2025 | Listed for sale | $1,985,000+159.1%$583/sqft |
Source: CRMLS #OC25065676 Report a problem | ||
| 1/15/2010 | Sold | $766,000-4.1%$225/sqft |
Source: Public Record Report a problem | ||
| 10/16/2009 | Listing removed | $799,000$235/sqft |
Source: Realty Executives #S559018 Report a problem | ||
| 1/14/2009 | Listed for sale | $799,000-16.8%$235/sqft |
Source: Homes & Land #S559018 Report a problem | ||
| 9/29/2008 | Listing removed | $960,000$282/sqft |
Source: Homes & Land #S539240 Report a problem | ||
| 8/24/2008 | Listed for sale | $960,000+3.8%$282/sqft |
Source: Homes & Land #S539240 Report a problem | ||
| 9/20/2006 | Sold | $925,000+186.4%$272/sqft |
Source: Public Record Report a problem | ||
| 5/28/1997 | Sold | $323,000$95/sqft |
Source: Public Record Report a problem | ||
Public tax history
| Year | Property taxes | Tax assessment |
|---|---|---|
| 2025 | $9,920 +1.7% | $988,765 +2% |
| 2024 | $9,754 +2.2% | $969,378 +2% |
| 2023 | $9,547 +2% | $950,371 +2% |
| 2022 | $9,364 +2% | $931,737 +2% |
| 2021 | $9,182 +1% | $913,468 +1% |
| 2020 | $9,090 | $904,102 +2% |
| 2019 | $9,090 +2% | $886,375 +2% |
| 2018 | $8,910 +4% | $868,996 +2% |
| 2017 | $8,565 | $851,957 +2% |
| 2016 | $8,565 +2% | $835,252 +1.5% |
| 2015 | $8,400 +3.5% | $822,706 +2% |
| 2014 | $8,113 | $806,591 +0.5% |
| 2013 | -- | $802,946 +2% |
| 2012 | -- | $787,202 +2% |
| 2011 | -- | $771,767 +0.8% |
| 2010 | -- | $766,000 -6.4% |
| 2009 | -- | $818,000 -11.6% |
| 2008 | -- | $925,000 |
| 2007 | -- | $925,000 +140.3% |
| 2006 | -- | $384,953 +2% |
| 2005 | -- | $377,405 +2% |
| 2004 | -- | $370,005 +1.9% |
| 2003 | -- | $363,224 +2% |
| 2002 | -- | $356,102 +2% |
| 2001 | $7,639 +3% | $349,120 +2% |
| 2000 | $7,415 | $342,275 |
Find assessor info on the county website
Neighborhood: 92679
Nearby homes
- $1,946,9005 bd4 ba3.6k sqft4 Sycamore Canyon Dr, Trabuco Canyon, CA 92679Off Market
- $2,008,9006 bd4 ba3.4k sqft1 Saratoga, Trabuco Canyon, CA 92679Off Market
- $---- bd-- ba-- sqft10 Sycamore Canyon Dr, Trabuco Canyon, CA 92679Off Market
- $2,037,0005 bd4 ba3.6k sqft10 Sycamore Canyon Dr, Trabuco Canyon, CA 92679Off Market
- $1,925,0005 bd3 ba2.9k sqft3 Saratoga, Trabuco Canyon, CA 92679Sold
- $1,804,7004 bd3 ba2.9k sqft6 Sycamore Canyon Dr, Trabuco Canyon, CA 92679Off Market
- $2,385,0006 bd5 ba4k sqft2 Mountain Laurel, Trabuco Canyon, CA 92679Sold
- $1,809,2004 bd3 ba3.4k sqft5 Saratoga, Trabuco Canyon, CA 92679Off Market
Nearby schools
GreatSchools rating
- 8/10Tijeras Creek Elementary SchoolGrades: K-5Distance: 2 mi
- 8/10Las Flores Middle SchoolGrades: 6-8Distance: 4.1 mi
- 9/10Tesoro High SchoolGrades: 9-12Distance: 3.6 mi
Schools provided by the listing agent
- Elementary: Tijeras Creek
- Middle: Los Flores
- High: Tesoro
Source: CRMLS. This data may not be complete. We recommend contacting the local school district to confirm school assignments for this home.
Get a cash offer in 3 minutes
Find out how much your home could sell for in as little as 3 minutes with a no-obligation cash offer.
Estimated market value
$1,993,200
Get a cash offer in 3 minutes
Find out how much your home could sell for in as little as 3 minutes with a no-obligation cash offer.
Estimated market value
$1,993,200
- California
- Orange County
- Trabuco Canyon
- 92679
- 2 Sycamore Canyon Dr
Nearby cities
Nearby zip codes
Other Trabuco Canyon Topics
