Skip main navigation
Closed
  • $595,000

    2 Sycamore Ct, Little Rock, AR 72223

    4beds
    2,758sqft
    Single Family Residence
    Built in 2019
    6,969.6 Square Feet Lot
    $589,600 Zestimate®
    $216/sqft
    $3,535 Estimated rent

    Home value

    $589,600

    $560,000 - $619,000

    $3,535/mo

    Zestimate® history
    Loading
    Loading...

    Owner options

    List your home for rent

    $3,535/mo

    Rent Zestimate®

    Find your next renter with Zillow Rental Manager. Plus, with online applications, you can quickly screen prospective tenants – for free.

    Learn more

    $3,535/mo

    Rent Zestimate®

    Refinance and save

    $2,912/mo

    Est. payment

    Refinancing to a lower rate could help reduce your monthly payments and save thousands over the life of the loan.

    See today's rates

    $2,912/mo

    Est. payment

    Explore your selling options

    Work with a Zillow partner agent

    Leverage their expertise and Zillow's premium Showcase listings to get your home seen by more buyers.

    Get started

    List with your own agent

    Get your home in front of millions of buyers by listing it on Zillow.

    Learn how to do it

    Sell it yourself

    Take full control of how buyers see your home on Zillow by listing For Sale by Owner (FSBO).

    List your home

    What's special

    Oversized garagePremium finishesBeautiful mountain viewsAbundant storage throughoutLarge closet with built-insLarge covered patioFour bedrooms
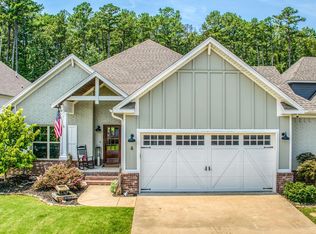
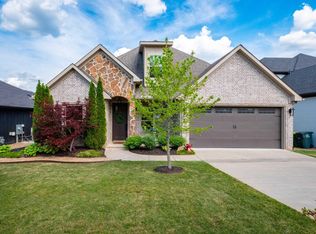
    Exceptional quality and custom design define this stunning contemporary home situated on a desirable corner lot in the Village at Ison Creek off Pinnacle Valley Road. Enjoy beautiful mountain views and the privacy of wooded greenspace behind the property, creating a peaceful retreat. This thoughtfully designed home features four bedrooms, three full baths, perfect for any lifestyle. The fourth bedroom, complete with an adjacent full bath, is ideal as a guest suite or private home office. The showpiece kitchen features handsome white oak-stained Cleaf cabinetry, premium finishes, and a hidden oversized walk-in pantry-you won't want to miss! Dramatic 12-foot sliding glass door leads to a large covered patio overlooking a perfectly sized flat backyard. Primary suite offers vaulted ceilings and a spa-inspired bath featuring a marble shower, soaking tub, double vanity and large closet with built-ins. Built with comfort and efficiency in mind, including fully encapsulated foam insulation for enhanced energy performance and year-round comfort. Abundant storage throughout and an oversized garage. Contemporary style, quality construction, in a highly desirable location. (see agent remarks)

    Zillow last checked:

    Listing updated:

    Listed by:

    Mollie Birch 501-681-1685,

    Charlotte John Company (Little Rock)

    Bought with:

    Mollie Birch, AR

    Charlotte John Company (Little Rock)

    Source: CARMLS,MLS#: 26022832MLS Logo

    Facts & features

    Interior

    Bedrooms & bathrooms
    • Bedrooms: 4
    • Bathrooms: 3
    • Full bathrooms: 3
    Dining room
    • Features: Kitchen/Dining Combo, Living/Dining Combo, Breakfast Bar, Kitchen/Den
    Heating
    • Natural Gas
    Cooling
    • Electric
    Appliances
    • Included: Built-In Range, Microwave, Gas Range, Dishwasher, Disposal, Refrigerator, Washer, Dryer, Gas Water Heater, Electric Water Heater, Tankless Water Heater
    • Laundry: Washer Hookup, Electric Dryer Hookup, Laundry Room
    Features
    • Wet Bar, Dry Bar, Walk-In Closet(s), Built-in Features, Walk-in Shower, Wired for Data, Granite Counters, Pantry, Sheet Rock, Primary Bedroom/Main Lv, Guest Bedroom/Main Lv, Primary Bedroom Apart, Guest Bedroom Apart, 2 Bedrooms Upper Level
    • Flooring: Carpet, Tile
    • Doors: Insulated Doors
    • Windows: Window Treatments, Insulated Windows, Low Emissivity Windows
    • Basement: None
    • Attic: Floored
    • Has fireplace: Yes
    • Fireplace features: Other
    Interior area
    • Total structure area: 2,758
    • Total interior livable area: 2,758 sqft

    Property

    Parking
    • Total spaces: 2
    • Parking features: Garage, Two Car, Garage Faces Side
    • Has garage: Yes
    Features
    • Levels: Two
    • Stories: 2
    • Patio & porch: Patio
    • Exterior features: Rain Gutters
    • Fencing: Full,Wood
    • Has view: Yes
    • View description: Mountain(s)
    Lot
    • Size: 6,969 sqft
    • Features: Level, Corner Lot, Cul-De-Sac, Extra Landscaping, Subdivided, Lawn Sprinkler
    Details
    • Parcel number: 43L0061203700

    Construction

    Type & style
    • Home type: SingleFamily
    • Architectural style: Contemporary
    • Property subtype: Single Family Residence
    Materials
    • Brick
    • Foundation: Slab/Crawl Combination
    • Roof: Shingle
    Condition
    • New construction: No
    • Year built: 2019
    Details
    • Builder name: Dustin Hennard

    Utilities & green energy

    • Electric: Elec-Municipal (+Entergy)
    • Gas: Gas-Natural
    • Sewer: Public Sewer
    • Water: Public
    • Utilities for property: Natural Gas Connected, Underground Utilities
    Green energy
    • Energy efficient items: Doors, Insulation

    Community & neighborhood

    Security
    • Security features: Video Surveillance
    Location
    • Region: Little Rock
    • Subdivision: Metes & Bounds

    HOA & financial

    HOA
    • Has HOA: No
    • Services included: Special Assessments

    Other

    Other facts
    • Listing terms: VA Loan,FHA,Conventional,Cash
    • Road surface type: Paved

    Price history

    DateEventPrice
    7/8/2026Sold$595,000$216/sqft
    Source: CARMLS #26022832 Report a problem
    6/6/2026Listed for sale$595,000+45.1%$216/sqft
    Source: CARMLS #26022832 Report a problem
    9/18/2020Sold$410,000+2.8%$149/sqft
    Source: CARMLS #20029736 Report a problem
    1/2/2020Sold$399,000-2.9%$145/sqft
    Source: CARMLS #19024009 Report a problem
    5/22/2019Sold$410,980+448.7%$149/sqft
    Source: CARMLS #19010619 Report a problem
    4/25/2018Sold$74,900$27/sqft
    Source: Public Record Report a problem

    Public tax history

    YearProperty taxesTax assessment
    2024$6,280 +2.9%$83,250 +4.5%
    2023$6,101 +3.4%$79,630 +4.8%
    2022$5,898 +3.8%$76,010 +5%
    2021$5,681 +0.6%$72,390
    2020$5,644 +180%$72,390 +376.3%
    2019$2,016 $15,200
    2018$2,016 +110.1%$15,200 +13718.2%
    2017$960 $110

    Find assessor info on the county website

    Neighborhood: River Mountain

    Nearby schools

    GreatSchools rating
    Get pre-qualified for a loan
    At Zillow Home Loans, we can pre-qualify you in as little as 5 minutes with no impact to your credit score.

    An equal housing lender. NMLS #10287.

    Sell for more on Zillow
    Get a Zillow Showcase℠ listing at no additional cost and you could sell for .
    $589,600
    2% more
    +$11,792
    With Zillow Showcase(estimated)
    $601,392