Skip main navigation
Sold for $679,000
  • $679,000

    2 Sydney Ln, Stafford, VA 22554

    4beds
    3,444sqft
    Single Family Residence
    Built in 1993
    0.32 Acres Lot
    $684,600 Zestimate®
    $197/sqft
    $3,206 Estimated rent

    Home value

    $684,600

    $637,000 - $739,000

    $3,206/mo

    Zestimate® history
    Loading
    Loading...

    Owner options

    List your home for rent

    $3,206/mo

    Rent Zestimate®

    Find your next renter with Zillow Rental Manager. Plus, with online applications, you can quickly screen prospective tenants – for free.

    Learn more

    $3,206/mo

    Rent Zestimate®

    Refinance and save

    $4,122/mo

    Est. payment

    Refinancing to a lower rate could help reduce your monthly payments and save thousands over the life of the loan.

    See today's rates

    $4,122/mo

    Est. payment

    Explore your selling options

    Work with a Zillow partner agent

    Leverage their expertise and Zillow's premium Showcase listings to get your home seen by more buyers.

    Get started

    List with your own agent

    Get your home in front of millions of buyers by listing it on Zillow.

    Learn how to do it

    Sell it yourself

    Take full control of how buyers see your home on Zillow by listing For Sale by Owner (FSBO).

    List your home

    What's special

    Cozy escapeBrick patioSurrounded by easementsProfessional landscapingTimeless appealNewly renovated bathroomScreened lanai
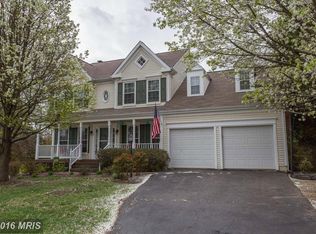
    This beautiful home is nestled in a prime subdivision, offering a rare combination of privacy and nature’s tranquility. Enjoy an unspoiled view of the woods from your backyard, where the natural beauty surrounding the property creates a peaceful, retreat-like atmosphere. Enter into the foyer and find the private sitting room to your left with floor to ceiling windows. The dining room leads to the kitchen, which is fully equipped with all new, high-end appliances and open to the eating area and family room with a fireplace. The spacious layout boasts a light-filled primary suite with a newly renovated bathroom. There are 3 spare bedrooms on the upper level, all large enough to hold queen- or king-sized beds and share a hall bathroom. A newly renovated basement lounge serves as a cozy escape. It can also be used as a guest room with the built-in Murphy Bed and a full bathroom just outside of the lounge along with a large laundry/craft room. There is ample storage throughout the home, including a large storage area in the basement. The screened lanai is the perfect space to relax and entertain, allowing you to savor every season in comfort, while professional landscaping with sprinkler systems and established lawns add to the home's curb appeal. Step outside to the brick patio, ideal for enjoying your private outdoor oasis. The property is surrounded by easements, enhancing privacy on all sides. Inside, updates abound, including a new roof, siding, windows, and primary bath renovation. Newer hardwood floors throughout the first and second levels exude elegance, and the freshly painted interiors, crown molding, and basement renovation add to the home’s timeless appeal. This is subdivision living at its finest, combining modern comforts with the privacy and peace of a secluded setting. A truly unique opportunity!

    Zillow last checked:

    Listing updated:

    Listed by:

    Danielle Carter 609-304-5495,

    Redfin Corporation

    Bought with:

    Naomi Hoehn

    Town & Country Elite Realty, LLC.

    Source: Bright MLS,MLS#: VAST2034034MLS Logo

    Facts & features

    Interior

    Bedrooms & bathrooms
    • Bedrooms: 4
    • Bathrooms: 4
    • Full bathrooms: 3
    • 1/2 bathrooms: 1
    • Main level bathrooms: 1
    Basement
    • Area: 800
    Heating
    • Forced Air, Natural Gas
    Cooling
    • Central Air, Electric
    Appliances
    • Included: Washer, Dryer, Cooktop, Dishwasher, Disposal, Refrigerator, Ice Maker, Humidifier, Gas Water Heater
    Features
    • Ceiling Fan(s), Chair Railings, Crown Molding, Primary Bath(s)
    • Flooring: Hardwood, Ceramic Tile, Carpet
    • Windows: Window Treatments
    • Basement: Finished,Interior Entry
    • Number of fireplaces: 1
    • Fireplace features: Mantel(s), Gas/Propane
    Interior area
    • Total structure area: 3,444
    • Total interior livable area: 3,444 sqft
    • Finished area above ground: 2,644
    • Finished area below ground: 800

    Property

    Parking
    • Total spaces: 6
    • Parking features: Garage Faces Front, Garage Door Opener, Inside Entrance, Attached, Driveway
    • Attached garage spaces: 2
    • Uncovered spaces: 4
    Accessibility
    • Accessibility features: None
    Features
    • Levels: Three
    • Stories: 3
    • Patio & porch: Patio
    • Exterior features: Sidewalks, Lighting, Underground Lawn Sprinkler, Street Lights
    • Pool features: Community
    • Fencing: Invisible
    • Has view: Yes
    • View description: Trees/Woods
    Lot
    • Size: 0.32 Acres
    • Features: Backs to Trees, Corner Lot, Cul-De-Sac, Premium, Wooded
    Details
    • Additional structures: Above Grade, Below Grade
    • Parcel number: 20P 6 187
    • Zoning: R1
    • Special conditions: Standard

    Construction

    Type & style
    • Home type: SingleFamily
    • Architectural style: Colonial
    • Property subtype: Single Family Residence
    Materials
    • Aluminum Siding, Vinyl Siding, Brick, Combination
    • Foundation: Concrete Perimeter
    Condition
    • New construction: No
    • Year built: 1993

    Utilities & green energy

    • Sewer: Public Sewer
    • Water: Public

    Community & HOA

    Community
    • Subdivision: Hampton Oaks
    HOA
    • Has HOA: Yes
    • Amenities included: Basketball Court, Bike Trail, Community Center, Jogging Path, Pool, Tennis Court(s), Tot Lots/Playground
    • HOA fee: $73 monthly
    • HOA name: HAMPTON OAKS HOMEOWNERS ASSOC.
    Location
    • Region: Stafford

    Financial & listing details

    • Price per square foot: $197/sqft
    • Tax assessed value: $433,600
    • Annual tax amount: $3,686
    • Date on market: 11/12/2024
    • Listing agreement: Exclusive Right To Sell
    • Inclusions: Light Fixtures / Ceiling Fans Convey As-is
    • Ownership: Fee Simple

    Price history

    DateEventPrice
    12/6/2024Sold$679,000$197/sqft
    Source: Bright MLS #VAST2034034 Report a problem
    11/14/2024Pending sale$679,000$197/sqft
    Source: Bright MLS #VAST2034034 Report a problem
    11/12/2024Listed for sale$679,000+67.7%$197/sqft
    Source: Bright MLS #VAST2034034 Report a problem
    8/12/2008Sold$405,000-14.3%$118/sqft
    Source: Public Record Report a problem
    4/25/2007Sold$472,500$137/sqft
    Source: Public Record Report a problem

    Public tax history

    YearProperty taxesTax assessment
    2025$4,427 +3.4%$479,300
    2024$4,283 +10.1%$479,300 +10.5%
    2023$3,892 +5.6%$433,600
    2022$3,686 +11.6%$433,600 +27.4%
    2021$3,302 $340,400
    2020$3,302 -1.2%$340,400 +2.8%
    2019$3,343 +2%$331,000
    2018$3,277 $331,000 +1.6%
    2017$3,277 +1.6%$325,900
    2016$3,226 $325,900 +2.6%
    2015-- $317,500
    2014-- $317,500 +0.3%
    2013-- $316,500
    2012-- $316,500 -3.1%
    2011-- $326,700
    2010-- $326,700 -20.5%
    2009-- $411,100
    2008-- $411,100 -18.6%
    2006-- $504,800
    2005-- $504,800 +55.8%
    2004-- $324,100 +44.2%
    2003-- $224,700
    2002-- $224,700 +12.9%
    2001-- $199,000
    2000-- $199,000
    Find assessor info on the county website

    Neighborhood: 22554

    Nearby schools

    GreatSchools rating
    Schools provided by the listing agent
    • District: Stafford County Public Schools

    Source: Bright MLS. This data may not be complete. We recommend contacting the local school district to confirm school assignments for this home.

    Get a cash offer in 3 minutes
    Find out how much your home could sell for in as little as 3 minutes with a no-obligation cash offer.
    Estimated market value
    $684,600
    Get a cash offer in 3 minutes
    Find out how much your home could sell for in as little as 3 minutes with a no-obligation cash offer.
    Estimated market value
    $684,600