Impeccably designed, constructed and appointed at Table Rock Lake (new in 2021) with leased slip a short golf cart ride away (POK). This custom home is gorgeous, immaculate and fun with special attention to all the details and the expansive outdoor living space. Dual entry allows easy access and spacious for all, company included. The winter lake view will be expanding soon and the fall colors will be amazing from this home. There's a ''features'' sheet attached to this listing along with many details that the savvy buyer will appreciate. The low inventory of homes, particularly new homes makes this listing super special. Don't worry about the remodel budget because this one is more than move-in ready (built in 2021). A few highlights include: Low E windows; Spray Foam Insulation; 8 car concrete driveway; Garage is heated & cooled w/epoxy floor; 12x32 composite covered deck; 10x12 insulated metal shed. Details to leased 10x30 slip in attachments (POK marina has abundant paved parking, shoreline access and amenities). This sweet home is minutes to Kimberling City, stores, restaurants, shopping, library and post office - an ideal location! Less than 30 mins to Branson and all the fun and most importantly located lakeside at Table Rock Lake. Make plans to visit this fun quality lake home. Boat w/Lift is also avail (35K)
Closed
Price Unknown
2 Table Rock Heights, Kimberling City, MO 65686
2beds
1,600sqft
Single Family Residence
Built in 2021
8,712 Square Feet Lot
$393,200 Zestimate®
$--/sqft
$1,772 Estimated rent
Home value
$393,200
$370,000 - $417,000
$1,772/mo
Zestimate® history
Owner options
List your home for rent
$1,772/mo
Rent Zestimate®
Find your next renter with Zillow Rental Manager. Plus, with online applications, you can quickly screen prospective tenants – for free.
$1,772/mo
Rent Zestimate®
Refinance and save
Refinancing to a lower rate could help reduce your monthly payments and save thousands over the life of the loan.
Explore your selling options
Work with a Zillow partner agent
Leverage their expertise and Zillow's premium Showcase listings to get your home seen by more buyers.
Get startedList with your own agent
Get your home in front of millions of buyers by listing it on Zillow.
Learn how to do itSell it yourself
Take full control of how buyers see your home on Zillow by listing For Sale by Owner (FSBO).
List your homeWhat's special
Rock lakeLiving spaceShoreline accessPost officeSpray foam insulationLow e windowsCustom home
Zillow last checked:
Listing updated:
Listed by:
Karla A Pankovits 417-294-7680,
Table Rock's Best, Realtors
Bought with:
Brent Cantrell, 2003032115
Cantrell Real Estate
Source: SOMOMLS as distributed by MLS GRID,MLS#: 60253221
Facts & features
Interior
Bedrooms & bathrooms
- Bedrooms: 2
- Bathrooms: 2
- Full bathrooms: 2
Rooms
- Room types: Living Areas (2)
Other
- Description: Appraisal and Measurements are attached
Heating
- Central, Heat Pump, Electric
Cooling
- Central Air, Heat Pump
Appliances
- Included: Electric Cooktop, Dishwasher, Disposal, Electric Water Heater, Microwave, Refrigerator, Water Softener Owned
Features
- Granite Counters, In-Law Floorplan, Solid Surface Counters, Vaulted Ceiling(s)
- Flooring: Laminate
- Windows: Blinds, Double Pane Windows, Window Coverings
- Has basement: No
- Has fireplace: Yes
- Fireplace features: Electric, Living Room
Interior area
- Total structure area: 1,600
- Total interior livable area: 1,600 sqft
- Finished area above ground: 1,600
- Finished area below ground: 0
Property
Parking
- Total spaces: 1
- Parking features: Additional Parking, Covered, Driveway, Garage Door Opener, Garage Faces Front, Heated Garage, Oversized, Parking Space, Paved, Private, RV Access/Parking, Storage
- Attached garage spaces: 1
- Has uncovered spaces: Yes
Features
- Levels: Two
- Stories: 2
- Patio & porch: Covered, Deck, Patio
- Exterior features: Water Access
- Has view: Yes
- View description: Lake, Water
- Has water view: Yes
- Water view: Lake,Water
Lot
- Size: 8,712 Square Feet
- Dimensions: 90 x 98
- Features: Paved
Details
- Additional structures: Shed(s)
- Parcel number: 142.003003004001.007
Construction
Type & style
- Home type: SingleFamily
- Property subtype: Single Family Residence
Materials
- HardiPlank Type, Vinyl Siding
- Foundation: Poured Concrete, Slab
- Roof: Asphalt,Composition
Condition
- Year built: 2021
Utilities & green energy
- Sewer: Public Sewer
- Water: Public
Community & HOA
Community
- Subdivision: Kimberling Cove
Location
- Region: Kimberling City
Financial & listing details
- Tax assessed value: $195,900
- Annual tax amount: $1,795
- Date on market: 1/9/2024
- Listing terms: Cash,Conventional,FHA,USDA/RD,VA Loan
- Road surface type: Concrete, Asphalt
Price history
| Date | Event | Price |
|---|---|---|
| 11/8/2023 | Sold | -- |
Source:  SOMOMLS as distributed by MLS GRID #60253221 Report a problem SOMOMLS as distributed by MLS GRID #60253221 Report a problem | ||
| 10/8/2023 | Pending sale | $399,000$249/sqft |
Source: SOMOMLS as distributed by MLS GRID #60253221 Report a problem | ||
| 10/4/2023 | Listed for sale | $399,000$249/sqft |
Source: SOMOMLS as distributed by MLS GRID #60253221 Report a problem | ||
Public tax history
| Year | Property taxes | Tax assessment |
|---|---|---|
| 2024 | $1,823 +1% | $37,220 +0.9% |
| 2023 | $1,805 +0.6% | $36,900 +1842.1% |
| 2022 | $1,795 +1818.8% | $1,900 |
| 2021 | $94 +67.2% | $1,900 +47.3% |
| 2020 | $56 | $1,290 |
| 2019 | -- | $1,290 |
| 2018 | -- | $1,290 |
| 2017 | $56 -0.2% | $1,290 |
| 2016 | $56 +2.8% | $1,290 |
| 2015 | $54 -0.2% | $1,290 |
| 2014 | $54 +1.7% | $1,290 |
| 2012 | $53 | $1,290 |
Find assessor info on the county website
Neighborhood: 65686
Nearby homes
- $357,9004 bd3 ba2k sqft4 Table Rock Hts, Kimberling City, MO 65686Off Market
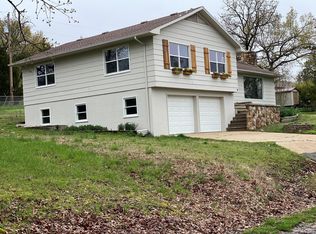
- $206,2002 bd3 ba1.2k sqft11 Beach Blvd, Kimberling City, MO 65686Off Market
- $512,600-- bd-- ba2.7k sqft8 Beach Blvd, Kimberling City, MO 65686Off Market
- $231,9003 bd2 ba2.2k sqft7 Table Rock Hts, Kimberling City, MO 65686Off Market

- $243,800-- bd-- ba1.2k sqft8 Table Rock Hts, Kimberling City, MO 65686Off Market
- $345,700-- bd-- ba1.4k sqft1 Arrowhead Rd, Kimberling City, MO 65686Off Market
- $229,1002 bd2 ba1.4k sqft11 Table Rock Hts, Kimberling City, MO 65686Off Market
- $297,000-- bd-- ba2.1k sqft6 Arrowhead Rd, Kimberling City, MO 65686Off Market
Nearby schools
GreatSchools rating
- 8/10Reeds Spring Elementary SchoolGrades: 2-4Distance: 6.5 mi
- 3/10Reeds Spring Middle SchoolGrades: 7-8Distance: 6.3 mi
- 5/10Reeds Spring High SchoolGrades: 9-12Distance: 6.1 mi
Schools provided by the listing agent
- Elementary: Reeds Spring
- Middle: Reeds Spring
- High: Reeds Spring
Source: SOMOMLS as distributed by MLS GRID. This data may not be complete. We recommend contacting the local school district to confirm school assignments for this home.
Sell for more on Zillow
Get a Zillow Showcase℠ listing at no additional cost and you could sell for .
$393,200
2% more
+$7,864
With Zillow Showcase(estimated)
$401,064
- Missouri
- Stone County
- Kimberling City
- 65686
- 2 Table Rock Heights
Nearby cities
Nearby zip codes
Other Kimberling City Topics
