This bright and spacious 2-bedroom, 2.1-bath end unit townhome is a gem! Set in a lovely, nicely landscaped, quiet corner of this desirable condo community, it has so many quality updates and is move-in ready. A welcoming foyer leads to a large, fireplaced living room and generous size dining room, both looking out on a large, private patio. The beautifully updated eat-in kitchen features stone countertops, newer stainless appliances, handsome wood cabinetry and a pantry, making meal prep a breeze. An updated powder room completes the first floor, and there is a bright sitting or office area with lots of natural light on the way to the second floor. Upstairs, a spacious primary bedroom has vaulted ceilings, two large closets and an updated en suite bath. A large second bedroom also has high ceilings and two closets. An additional updated full bath and laundry complete the second floor. Other highlights include The Glen's beautiful in-ground pool, newer central air conditioning (2023), lots of storage, and plenty of guest parking. HOA INCLUDES GAS FOR HEAT, HOT WATER, COOKING AND DRYER. Walk to UCONN Health and this ideally located home is a short distance from West Hartford Center, Blue Back Square, Westfarms, and Farmington Village, with easy access to major highways and the Farmington Valley. You'll love the combination of peaceful living and an ideal location. Schedule your showing today and make this sparkling condo your own!
Sold for $340,000
$340,000
2 Talcott Glen #F, Farmington, CT 06032
2beds
1,536sqft
Condominium, Townhouse
Built in 1971
-- sqft lot
$362,700 Zestimate®
$221/sqft
$3,110 Estimated rent
Home value
$362,700
$330,000 - $399,000
$3,110/mo
Zestimate® history
Owner options
List your home for rent
$3,110/mo
Rent Zestimate®
Find your next renter with Zillow Rental Manager. Plus, with online applications, you can quickly screen prospective tenants – for free.
$3,110/mo
Rent Zestimate®
Refinance and save
$3,142/mo
Est. payment
Refinancing to a lower rate could help reduce your monthly payments and save thousands over the life of the loan.
$3,142/mo
Est. payment
Explore your selling options
Work with a Zillow partner agent
Leverage their expertise and Zillow's premium Showcase listings to get your home seen by more buyers.
Get startedList with your own agent
Get your home in front of millions of buyers by listing it on Zillow.
Learn how to do itSell it yourself
Take full control of how buyers see your home on Zillow by listing For Sale by Owner (FSBO).
List your homeWhat's special
Zillow last checked:
Listing updated:
Listed by:
Mark Lennox 860-614-0933,
Berkshire Hathaway NE Prop. 860-521-8100
Bought with:
Elizabeth Georgescu, RES.0814469
Coldwell Banker Realty
Source: Smart MLS,MLS#: 24104869
Facts & features
Interior
Bedrooms & bathrooms
- Bedrooms: 2
- Bathrooms: 3
- Full bathrooms: 2
- 1/2 bathrooms: 1
Primary bedroom
- Features: High Ceilings, Vaulted Ceiling(s), Full Bath, Walk-In Closet(s), Engineered Wood Floor
- Level: Upper
Bedroom
- Features: High Ceilings, Vaulted Ceiling(s)
- Level: Upper
Dining room
- Features: Engineered Wood Floor
- Level: Main
Kitchen
- Features: Remodeled, Granite Counters, Eating Space, Pantry, Tile Floor
- Level: Main
Living room
- Features: Combination Liv/Din Rm, L-Shaped, Sliders, Engineered Wood Floor
- Level: Main
Heating
- Baseboard, Hot Water, Natural Gas
Cooling
- Central Air
Appliances
- Included: Gas Range, Refrigerator, Dishwasher, Disposal, Washer, Dryer, Gas Water Heater, Water Heater
- Laundry: Upper Level
Features
- Wired for Data
- Windows: Thermopane Windows
- Basement: None
- Attic: None
- Number of fireplaces: 1
- Common walls with other units/homes: End Unit
Interior area
- Total structure area: 1,536
- Total interior livable area: 1,536 sqft
- Finished area above ground: 1,536
Property
Parking
- Total spaces: 1
- Parking features: Detached
- Garage spaces: 1
Features
- Stories: 2
- Patio & porch: Patio
- Exterior features: Sidewalk
- Has private pool: Yes
- Pool features: Fenced, In Ground
Details
- Parcel number: 2399018
- Zoning: RDM
Construction
Type & style
- Home type: Condo
- Architectural style: Townhouse
- Property subtype: Condominium, Townhouse
- Attached to another structure: Yes
Materials
- Wood Siding
Condition
- New construction: No
- Year built: 1971
Details
- Builder model: The Brighton 3
Utilities & green energy
- Sewer: Public Sewer
- Water: Public
- Utilities for property: Cable Available
Green energy
- Energy efficient items: Windows
Community & HOA
Community
- Features: Near Public Transport, Golf, Medical Facilities, Public Rec Facilities, Shopping/Mall
HOA
- Has HOA: Yes
- Amenities included: Clubhouse, Guest Parking, Pool, Management
- Services included: Maintenance Grounds, Trash, Snow Removal, Heat, Hot Water, Pool Service, Road Maintenance
- HOA fee: $666 monthly
Location
- Region: Farmington
Financial & listing details
- Price per square foot: $221/sqft
- Tax assessed value: $160,090
- Annual tax amount: $4,262
- Date on market: 6/20/2025
Price history
| Date | Event | Price |
|---|---|---|
| 7/31/2025 | Sold | $340,000+6.3%$221/sqft |
Source:  Smart MLS #24104869 Report a problem Smart MLS #24104869 Report a problem | ||
| 7/31/2025 | Pending sale | $320,000$208/sqft |
Source: Smart MLS #24104869 Report a problem | ||
| 7/2/2025 | Contingent | $320,000$208/sqft |
Source:  Berkshire Hathaway HomeServices New England Properties #24104869 Report a problem Berkshire Hathaway HomeServices New England Properties #24104869 Report a problem | ||
| 6/25/2025 | Listed for sale | $320,000+88.2%$208/sqft |
Source: Smart MLS #24104869 Report a problem | ||
| 12/19/2016 | Sold | $170,000-20%$111/sqft |
Source: Smart MLS #G10166201 Report a problem | ||
| 6/30/2006 | Sold | $212,450+45%$138/sqft |
Source: Smart MLS #G420637 Report a problem | ||
| 8/8/2002 | Sold | $146,500+70.3%$95/sqft |
Source: Public Record Report a problem | ||
| 4/30/1999 | Sold | $86,000$56/sqft |
Source: Public Record Report a problem | ||
Public tax history
| Year | Property taxes | Tax assessment |
|---|---|---|
| 2025 | $4,262 +4.6% | $160,090 |
| 2024 | $4,074 +5.1% | $160,090 |
| 2023 | $3,876 +7.3% | $160,090 +30% |
| 2022 | $3,612 +1.8% | $123,120 |
| 2021 | $3,547 +3% | $123,120 |
| 2020 | $3,444 | $123,120 |
| 2019 | $3,444 +2.9% | $123,120 |
| 2018 | $3,346 +7.2% | $123,120 +5.3% |
| 2017 | $3,121 +3.5% | $116,970 |
| 2016 | $3,015 | $116,970 |
Find assessor info on the county website
Neighborhood: 06032
Nearby homes
- $338,6003 bd2 ba1.7k sqft9H Talcott Gln #9H, Farmington, CT 06032Off Market

- $290,0002 bd2 ba1.7k sqft9 Talcott Gln UNIT K, Farmington, CT 06032Sold

- $192,800-- bd-- ba-- sqftTalcott Gln, Farmington, CT 06032Off Market
- $329,7003 bd3 ba1.5k sqft2 Talcott Gln UNIT L, Farmington, CT 06032Off Market
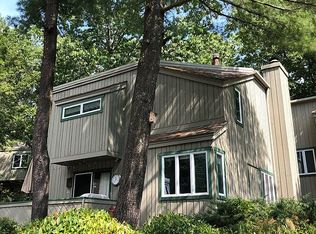
- $345,0002 bd2 ba1.3k sqft2 Talcott Gln UNIT C, Farmington, CT 06032Sold
- $295,0003 bd3 ba1.5k sqft2 Talcott Gln UNIT H, Farmington, CT 06032Sold
- $325,0003 bd3 ba1.5k sqft2D Talcott Glen Rd, Farmington, CT 06032Sold
- $230,0001 bd1 ba810 sqft11 Byrne Ct UNIT A4, Farmington, CT 06032Sold
Nearby schools
GreatSchools rating
- 9/10East Farms SchoolGrades: K-4Distance: 1.5 mi
- 9/10Irving A. Robbins Middle SchoolGrades: 7-8Distance: 1.4 mi
- 10/10Farmington High SchoolGrades: 9-12Distance: 3.7 mi
Schools provided by the listing agent
- Elementary: East Farms
- Middle: Robbins,West Woods
- High: Farmington
Source: Smart MLS. This data may not be complete. We recommend contacting the local school district to confirm school assignments for this home.


Get pre-qualified for a loan
At Zillow Home Loans, we can pre-qualify you in as little as 5 minutes with no impact to your credit score.An equal housing lender. NMLS #10287.
Sell for more on Zillow
Get a Zillow Showcase℠ listing at no additional cost and you could sell for .
$362,700
2% more
+$7,254
With Zillow Showcase(estimated)
$369,954
- Connecticut
- Hartford County
- Farmington
- 06032
- 2 Talcott Glen Unit F
Nearby cities
Nearby zip codes
Other Farmington Topics
