Skip main navigation
Sold for $999,999
  • $999,999

    2 Tall Trees Court, Katonah, NY 10536

    4beds
    4,406sqft
    Single Family Residence, Residential
    Built in 1991
    1.77 Acres Lot
    $1,289,000 Zestimate®
    $227/sqft
    $7,968 Estimated rent

    Home value

    $1,289,000

    $1.21M - $1.38M

    $7,968/mo

    Zestimate® history
    Loading
    Loading...

    Owner options

    List your home for rent

    $7,968/mo

    Rent Zestimate®

    Find your next renter with Zillow Rental Manager. Plus, with online applications, you can quickly screen prospective tenants – for free.

    Learn more

    $7,968/mo

    Rent Zestimate®

    Refinance and save

    $6,636/mo

    Est. payment

    Refinancing to a lower rate could help reduce your monthly payments and save thousands over the life of the loan.

    See today's rates

    $6,636/mo

    Est. payment

    Explore your selling options

    Work with a Zillow partner agent

    Leverage their expertise and Zillow's premium Showcase listings to get your home seen by more buyers.

    Get started

    List with your own agent

    Get your home in front of millions of buyers by listing it on Zillow.

    Learn how to do it

    Sell it yourself

    Take full control of how buyers see your home on Zillow by listing For Sale by Owner (FSBO).

    List your home

    What's special

    Private backyardNatural lightSeasonal viewsFabulous homeMove-in readyFormal livingStainless steel appliances
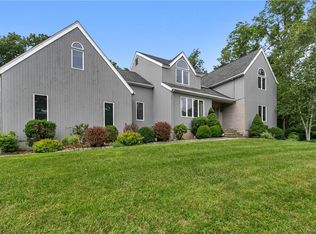
    Welcome to this stunning 4400 square foot, four bedroom, four bathroom contemporary-colonial situated on 1.7 acres of lovely property featuring seasonal views. This fabulous home is filled with an abundance of natural light and boasts formal living and dining rooms, hardwood floors, quartz countertops, stainless steel appliances, a two story family room with a fireplace, and an elegant primary suite. A main floor home office and a fabulous lower level recreation room with full bathroom are terrific added features. A large Trex deck overlooks the private backyard. Enjoy the tranquility of this picturesque cul-de-sac neighborhood. Conveniently close to shops, restaurants, parks and transportation. This home has been meticulously maintained and is move-in ready. Not to be missed!! Additional Information: HeatingFuel:Oil Above Ground,ParkingFeatures:2 Car Attached,

    Zillow last checked:

    Listing updated:

    Listed by:

    Linda Crispinelli 914-261-6967,

    Houlihan Lawrence Inc. 914-277-8040

    Bought with:

    Yarden Ronen-van Heerden, 10301223062

    Compass Greater NY, LLC

    Hillary A. Landau, 10301216669

    Compass Greater NY, LLC

    Source: OneKey® MLS as distributed by MLS GRID,MLS#: H6279575MLS Logo

    Facts & features

    Interior

    Bedrooms & bathrooms
    • Bedrooms: 4
    • Bathrooms: 4
    • Full bathrooms: 3
    • 1/2 bathrooms: 1
    Other
    • Description: Entry Foyer, Living Room, Dining Room, Eat-In Kitchen, Family Room with Fireplace, Powder Room, Office, Laundry Room
    • Level: First
    Other
    • Description: Primary Bedroom with Bathroom, Bedroom, Bedroom, Hall Bathroom, Bedroom
    • Level: Second
    Other
    • Description: Recreation Room, Bathroom, Office/Guest Room, Storage, Utilities
    • Level: Lower
    Heating
    • Baseboard, Oil
    Cooling
    • Central Air
    Appliances
    • Included: Dishwasher, Dryer, Electric Water Heater, Microwave, Refrigerator, Washer
    Features
    • Cathedral Ceiling(s), Ceiling Fan(s), Chandelier, Eat-in Kitchen, Formal Dining, Kitchen Island, Primary Bathroom
    • Flooring: Hardwood
    • Windows: Blinds, Drapes, Screens
    • Basement: Finished
    • Attic: Pull Stairs
    • Number of fireplaces: 1
    Interior area
    • Total structure area: 4,406
    • Total interior livable area: 4,406 sqft

    Property

    Parking
    • Total spaces: 2
    • Parking features: Attached, Garage Door Opener
    Features
    • Levels: Three Or More
    • Stories: 3
    • Patio & porch: Deck
    • Exterior features: Mailbox
    Lot
    • Size: 1.77 Acres
    • Features: Cul-De-Sac
    Details
    • Parcel number: 5200048013000010000044

    Construction

    Type & style
    • Home type: SingleFamily
    • Architectural style: Colonial,Contemporary
    • Property subtype: Single Family Residence, Residential
    Materials
    • Wood Siding
    Condition
    • Year built: 1991

    Utilities & green energy

    • Sewer: Septic Tank
    • Utilities for property: Trash Collection Private

    Community & neighborhood

    Location
    • Region: Katonah
    • Subdivision: Muscoot Ridge

    Other

    Other facts
    • Listing agreement: Exclusive Right To Sell

    Price history

    DateEventPrice
    3/25/2024Sold$999,999+0.6%$227/sqft
    Source: OneKey® MLS as distributed by MLS GRID #H6279575 Report a problem
    1/30/2024Pending sale$994,000$226/sqft
    Source: OneKey® MLS as distributed by MLS GRID #H6279575 Report a problem
    1/18/2024Listing removed--
    Source: OneKey® MLS as distributed by MLS GRID #H6279575 Report a problem
    1/10/2024Listed for sale$994,000$226/sqft
    Source: OneKey® MLS as distributed by MLS GRID #H6279575 Report a problem

    Public tax history

    YearProperty taxesTax assessment
    2025-- $95,500
    2024-- $95,500 +7.7%
    2023-- $88,700
    2022-- $88,700
    2021-- $88,700
    2020-- $88,700
    2019-- $88,700
    2018-- $88,700 -6.6%
    2017-- $95,000 -12.2%
    2016-- $108,200
    2015-- $108,200
    2014-- $108,200
    2013-- $108,200
    2012-- $108,200
    2011-- $108,200
    2010-- $108,200
    2009-- $108,200
    2008-- $108,200
    2007-- $108,200
    2006-- $108,200
    2005-- $108,200
    2004-- $108,200
    2003-- $108,200
    2002-- $108,200
    2001-- $108,200
    2000-- $108,200
    1999-- $108,200

    Find assessor info on the county website

    Neighborhood: 10536

    Nearby schools

    GreatSchools rating
    Schools provided by the listing agent
    • Elementary: Primrose
    • Middle: Somers Middle School
    • High: Somers Senior High School

    Source: OneKey® MLS as distributed by MLS GRID. This data may not be complete. We recommend contacting the local school district to confirm school assignments for this home.