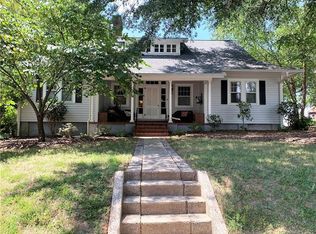
HEY LOOK ME OVER: You will fall in love with this beautiful Craftsman home. It is walking distance to
downtown Badin where there is a small village of shops, that include restaurants, antique stores, coffee and bakery shop, a church, and is a short distance to the Badin school and the historic Badin Inn. One of the great extra features of this home is the proximity to Badin Lake where you can launch your boat and spend your day on the water, go fishing or even enjoy a swim in the designated beach and swim area. When you arrive on the circle drive and enter the back door, you will find a very inviting sunroom. You will hesitate to venture any further because this room is so light filled and pleasant to relax in. The kitchen is really cute, with access to a laundry porch. From the kitchen, the butler panty with build in glass cabinets, leads to a separate dining room. There are 2 bedrooms on the main level with a full bath. The front of the home has a large cover front porch for sitting and visiting or just to relax and read a book. A great place for your plants. When you open the front door to the large living room with fireplace, you will see the lovely staircase wall. When you ascend the stairs to the upper level, you will find one of the best features - a private bedroom and sitting area, plus full bath. This room is so unique with its slopped ceilings and design. Tucked away, your private retreat. Wow, what a great room. In the large back yard, there is a double detached garage with electric garage doors, attached to the garage is a shed with space for a lawn tractor and work area. The double detached carport, used by the current owner as a sitting area can be used to enjoy the day and visit with your friends, maybe have a cookout and enjoy the warm or cool days. There are endless things you can do to make it your own. This is a special home, don't miss it.
Closed
Zestimate®
$285,000
2 Tallassee St, Badin, NC 28009
3beds
2,221sqft
Single Family Residence
Built in 1915
0.39 Acres Lot
$285,000 Zestimate®
$128/sqft
$1,765 Estimated rent
Home value
$285,000
$262,000 - $308,000
$1,765/mo
Zestimate® history
Owner options
List your home for rent
$1,765/mo
Rent Zestimate®
Find your next renter with Zillow Rental Manager. Plus, with online applications, you can quickly screen prospective tenants – for free.
$1,765/mo
Rent Zestimate®
Refinance and save
$1,689/mo
Est. payment
Refinancing to a lower rate could help reduce your monthly payments and save thousands over the life of the loan.
$1,689/mo
Est. payment
Explore your selling options
Work with a Zillow partner agent
Leverage their expertise and Zillow's premium Showcase listings to get your home seen by more buyers.
Get startedList with your own agent
Get your home in front of millions of buyers by listing it on Zillow.
Learn how to do itSell it yourself
Take full control of how buyers see your home on Zillow by listing For Sale by Owner (FSBO).
List your homeWhat's special
Circle driveInviting sunroomLarge backyardLovely staircase wallSeparate dining room
Zillow last checked:
Listing updated:
Listed by:
Elaine Hollins elaine.hollins@russhollinsrealtors.com,
Century 21 Russ Hollins, Realtors
Bought with:
Non Member
Canopy Administration
Source: Canopy MLS as distributed by MLS GRID,MLS#: 4345831
Facts & features
Interior
Bedrooms & bathrooms
- Bedrooms: 3
- Bathrooms: 2
- Full bathrooms: 2
- Main level bedrooms: 2
Primary bedroom
- Level: Upper
Bedroom s
- Level: Main
Bedroom s
- Level: Main
Bathroom full
- Level: Main
Bathroom full
- Level: Upper
Basement
- Level: Basement
Dining room
- Level: Main
Kitchen
- Level: Main
Living room
- Level: Main
Other
- Level: Upper
Sunroom
- Level: Main
Heating
- Electric, Heat Pump, Propane
Cooling
- Ceiling Fan(s), Heat Pump
Appliances
- Included: Dishwasher, Electric Water Heater, Exhaust Hood, Gas Oven, Gas Range, Refrigerator, Washer/Dryer
- Laundry: Electric Dryer Hookup, Porch, Washer Hookup
Features
- Built-in Features
- Flooring: Tile, Vinyl, Wood
- Windows: Storm Window(s)
- Basement: Exterior Entry,Interior Entry,Partial,Walk-Out Access,Walk-Up Access
- Fireplace features: Living Room
Interior area
- Total structure area: 2,221
- Total interior livable area: 2,221 sqft
- Finished area above ground: 2,221
- Finished area below ground: 0
Property
Parking
- Total spaces: 6
- Parking features: Detached Carport, Circular Driveway, Detached Garage, Garage Door Opener, Garage Shop
- Garage spaces: 2
- Carport spaces: 2
- Covered spaces: 4
- Uncovered spaces: 2
- Details: Double detached garage has 2 spaces, back section of Garage has place for Lawn mower tractor + workshop space at one end Double carport can be used for 2 vehicles or outside entertainment area. Circle paved drive will accommodate several cars
Features
- Levels: One and One Half
- Stories: 1.5
- Entry location: Main
- Patio & porch: Covered, Front Porch
Lot
- Size: 0.39 Acres
- Features: Corner Lot
Details
- Parcel number: 666004730525
- Zoning: R-10
- Special conditions: Standard
Construction
Type & style
- Home type: SingleFamily
- Architectural style: Arts and Crafts
- Property subtype: Single Family Residence
Materials
- Vinyl
- Foundation: Crawl Space
Condition
- New construction: No
- Year built: 1915
Utilities & green energy
- Sewer: Public Sewer
- Water: City
- Utilities for property: Propane, Wired Internet Available
Community & HOA
Community
- Subdivision: None
Location
- Region: Badin
Financial & listing details
- Price per square foot: $128/sqft
- Tax assessed value: $205,009
- Date on market: 2/14/2026
- Cumulative days on market: 73 days
- Listing terms: Cash,Conventional
- Road surface type: Asphalt, Paved
Price history
| Date | Event | Price |
|---|---|---|
| 6/10/2026 | Sold | $285,000-4.7%$128/sqft |
Source:  Canopy MLS as distributed by MLS GRID #4345831 Report a problem Canopy MLS as distributed by MLS GRID #4345831 Report a problem | ||
| 4/28/2026 | Pending sale | $298,900$135/sqft |
Source: Canopy MLS as distributed by MLS GRID #4345831 Report a problem | ||
| 4/15/2026 | Price change | $298,900-4.5%$135/sqft |
Source: Canopy MLS as distributed by MLS GRID #4345831 Report a problem | ||
| 3/19/2026 | Price change | $312,900-3.7%$141/sqft |
Source: Canopy MLS as distributed by MLS GRID #4345831 Report a problem | ||
| 2/14/2026 | Listed for sale | $325,000+63.3%$146/sqft |
Source: Canopy MLS as distributed by MLS GRID #4345831 Report a problem | ||
| 9/9/2020 | Sold | $199,000$90/sqft |
Source: Canopy MLS as distributed by MLS GRID #3648169 Report a problem | ||
Public tax history
Tax history is unavailable.
Neighborhood: 28009
Nearby homes
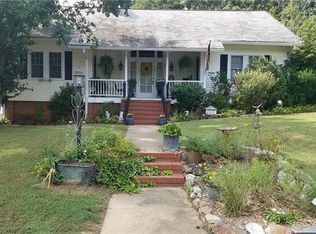
- $291,9003 bd2 ba2k sqft2 Tallassee St, Albemarle, NC 28001Off Market
- $236,9003 bd2 ba1.4k sqft4 Tallassee St, Albemarle, NC 28001Off Market
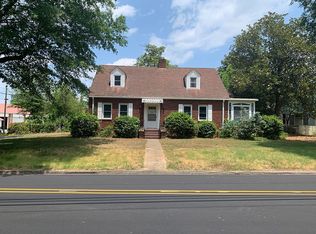
- $365,1005 bd3 ba2.9k sqft6 Nantahala St, Albemarle, NC 28001Off Market
- $320,2004 bd3 ba2.2k sqft4 Nantahala St, Badin, NC 28009Off Market
- $16,995-- bd-- ba-- sqftNantahala St, Badin, NC 28009Off Market
- $16,8058,712 Square FeetNantahala St, Badin, NC 28009Off Market
- $302,8005 bd3 ba2.9k sqft6 Nantahala St, Badin, NC 28009Off Market
- $259,1003 bd2 ba1.6k sqft6 Tallassee St, Albemarle, NC 28001Off Market
Nearby schools
GreatSchools rating
- 9/10Badin Elementary SchoolGrades: K-5Distance: 0.2 mi
- 4/10North Stanly MiddleGrades: 6-8Distance: 6.6 mi
- 3/10North Stanly High SchoolGrades: 9-12Distance: 5.6 mi
Schools provided by the listing agent
- Elementary: Badin
- Middle: North Stanly
- High: North Stanly
Source: Canopy MLS as distributed by MLS GRID. This data may not be complete. We recommend contacting the local school district to confirm school assignments for this home.


Get pre-qualified for a loan
At Zillow Home Loans, we can pre-qualify you in as little as 5 minutes with no impact to your credit score.An equal housing lender. NMLS #10287.
- North Carolina
- Stanly County
- Albemarle
- 28009
- 2 Tallassee St
Nearby cities
Nearby zip codes
Other Albemarle Topics
