Welcome to this beautifully maintained 5-bedroom, 2-bath Levitt home located in the highly sought-after Levittown School District. Offering both space and flexibility, this home is perfect for a variety of living arrangements. The main level features an EIK equipped with stainless steel appliances, highlighted by a Smart Samsung refrigerator with a built-in display. You’ll also find a bright living room with fire place, the primary bedroom, 3 additional bedrooms, and a full bath, providing comfortable living on the first floor.
Upstairs offers additional versatility with a private one-bedroom setup, complete with a cozy den, a kitchenette area spacious enough for a small dining table, and a full bath. With its own outside entrance at the base of the stairs leading to the backyard, this level is ideal for extended living space, guests, or potential accessory use (with proper permits).
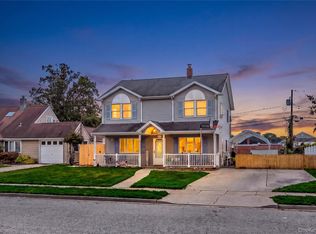
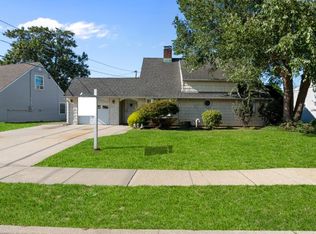
The exterior of the home is just as impressive, featuring an oversized corner lot that is beautifully manicured with in-ground sprinklers and a backyard patio, perfect for relaxing or entertaining. An awning provides shade and comfort, allowing you to enjoy the outdoor space all season long. Come check out this home as it will not last long!!
A wonderful opportunity to own a spacious, well-cared-for home in a prime location close to schools, shopping, and transportation.
Pending
$739,990
2 Tallow Lane, Levittown, NY 11756
5beds
1,414sqft
Single Family Residence, Residential
Built in 1948
7,500 Square Feet Lot
$-- Zestimate®
$523/sqft
$-- HOA
What's special
- 141 days
- 146
- 1
Zillow last checked:
Listing updated:
Listed by:
Hartford Homes & Estates of LI 631-339-9090,
Nicholas Accardi 631-834-8358
Source: OneKey® MLS as distributed by MLS GRID,MLS#: 993343
Facts & features
Interior
Bedrooms & bathrooms
- Bedrooms: 5
- Bathrooms: 2
- Full bathrooms: 2
Other
- Description: 4 Bedrooms, Living Room, EIK, Full Bath and Separate Outside Entrance to Upstairs
- Level: First
Other
- Description: 1 Bedroom, Full Bath, Kitchenette Area and den, with OSE at the bottom of the stairs
- Level: Second
Heating
- Baseboard, Oil
Cooling
- Wall/Window Unit(s)
Appliances
- Included: Convection Oven, Dishwasher, ENERGY STAR Qualified Appliances, Microwave, Refrigerator, Stainless Steel Appliance(s)
Features
- First Floor Bedroom, First Floor Full Bath, Eat-in Kitchen
- Attic: None
- Has fireplace: Yes
- Fireplace features: Living Room
Interior area
- Total structure area: 1,244
- Total interior livable area: 1,414 sqft
Property
Parking
- Parking features: Driveway
- Has uncovered spaces: Yes
Features
- Levels: Two
Lot
- Size: 7,500 Square Feet
Details
- Parcel number: 2089512390000020
- Special conditions: None
Construction
Type & style
- Home type: SingleFamily
- Architectural style: Cape Cod
- Property subtype: Single Family Residence, Residential
Materials
- Brick
Condition
- Year built: 1948
Utilities & green energy
- Sewer: Public Sewer
- Water: Public
- Utilities for property: Electricity Connected, Sewer Connected, Water Connected
Community & HOA
HOA
- Has HOA: No
Location
- Region: Levittown
Financial & listing details
- Price per square foot: $523/sqft
- Tax assessed value: $424
- Annual tax amount: $12,590
- Date on market: 5/9/2026
- Cumulative days on market: 96 days
- Listing agreement: Exclusive Right To Sell
- Electric utility on property: Yes
Estimated market value
Not available
Estimated sales range
Not available
Not available
Price history
| Date | Event | Price |
|---|---|---|
| 8/17/2026 | Pending sale | $739,990$523/sqft |
Source:  OneKey® MLS as distributed by MLS GRID #993343 Report a problem OneKey® MLS as distributed by MLS GRID #993343 Report a problem | ||
| 8/17/2026 | Listing removed | $739,990$523/sqft |
Source: OneKey® MLS as distributed by MLS GRID #993343 Report a problem | ||
| 7/9/2026 | Price change | $739,990-2.6%$523/sqft |
Source: OneKey® MLS as distributed by MLS GRID #993343 Report a problem | ||
| 6/16/2026 | Price change | $759,990+1.3%$537/sqft |
Source: OneKey® MLS as distributed by MLS GRID #993343 Report a problem | ||
| 5/13/2026 | Price change | $749,990-6.1%$530/sqft |
Source: OneKey® MLS as distributed by MLS GRID #993343 Report a problem | ||
| 5/9/2026 | Listed for sale | $798,888+149.7%$565/sqft |
Source: OneKey® MLS as distributed by MLS GRID #993343 Report a problem | ||
| 9/24/2003 | Sold | $320,000$226/sqft |
Source: Public Record Report a problem | ||
Public tax history
| Year | Property taxes | Tax assessment |
|---|---|---|
| 2024 | -- | $411 +0.5% |
| 2023 | -- | $409 -3.5% |
| 2022 | -- | $424 |
| 2021 | $9,004 +9% | -- |
| 2020 | $8,259 +18.9% | $418 -6.7% |
| 2019 | $6,947 | $448 -6.3% |
| 2018 | $6,947 -2.4% | $478 -5.9% |
| 2017 | $7,122 -0.6% | $508 -5.6% |
| 2016 | $7,162 +184.5% | $538 -5.3% |
| 2015 | $2,517 +3.4% | $568 -5% |
| 2013 | $2,434 -8.4% | $598 -9.1% |
| 2012 | $2,658 -55.1% | $658 -11.9% |
| 2011 | $5,923 -5.3% | $747 -11.5% |
| 2010 | $6,256 | $844 -19.8% |
| 2009 | -- | $1,052 +4.5% |
| 2008 | -- | $1,007 +6% |
| 2006 | -- | $950 -39.1% |
| 2005 | -- | $1,561 -35.2% |
| 2004 | -- | $2,408 |
| 2003 | -- | $2,408 -46.5% |
| 2002 | -- | $4,500 |
| 2001 | -- | $4,500 |
| 2000 | -- | $4,500 |
Find assessor info on the county website
Monthly payment
Climate risks
Neighborhood: 11756
Nearby schools
Schools provided by the listing agent
- Elementary: Abbey Lane School
- Middle: Wisdom Lane Middle School
- High: Division Avenue Senior High School
Source: OneKey® MLS as distributed by MLS GRID. This data may not be complete. We recommend contacting the local school district to confirm school assignments for this home.

Similar homes
- $735,0004 bd2 ba1.3k sqft65 Club Lane, Levittown, NY 11756For Sale

 MLS ID #1012178, Frank L. Gatto CBR, Listing by: Signature Premier Properties. OneKey® MLS as distributed by MLS GRID
 - $759,0005 bd2 ba1.5k sqft28 Book Lane, Levittown, NY 11756For Sale
 MLS ID #1038510, Gerard McMahon, Listing by: Real Broker NY LLC. OneKey® MLS as distributed by MLS GRID
 - $839,0004 bd2 ba1.6k sqft27 Eden Lane, Levittown, NY 11756For Sale
 MLS ID #1048237, Justin Chew, Listing by: RE/MAX 1st Choice. OneKey® MLS as distributed by MLS GRID
 - $699,9994 bd2 ba1.5k sqft90 TWIN Lane N, Wantagh, NY 11793For Sale
 MLS ID #1046711, Michelle A. Juarez Garcia Prieto, Listing by: Nova Real Estate NY Corp. OneKey® MLS as distributed by MLS GRID
 - $669,0004 bd2 ba1.4k sqft13 Maple Drive, Lindenhurst, NY 11757For SaleMLS ID #1051855, Theresa Consey, Listing by: Exit Realty Achieve. OneKey® MLS as distributed by MLS GRID
- $728,8003 bd2 ba1.3k sqft172 N Walnut Street, Massapequa, NY 11758For SaleMLS ID #1045460, Carlos Benitez, Listing by: Handsome Real Estate Inc. OneKey® MLS as distributed by MLS GRID
- $769,9995 bd3 ba1.6k sqft88 Crestwood Boulevard, Farmingdale, NY 11735For SaleMLS ID #1036921, Jenifer Stryska, Listing by: Coldwell Banker American Homes. OneKey® MLS as distributed by MLS GRID
- $729,9993 bd3 ba1.5k sqft1967 Oakland Avenue, Wantagh, NY 11793For SaleMLS ID #1041534, Jack Ramsay, Listing by: Eric G Ramsay Jr Assoc LLC. OneKey® MLS as distributed by MLS GRID
- $679,9993 bd2 ba1.6k sqft3993 Bernice Road, Seaford, NY 11783For SaleMLS ID #1048910, Jeffrey Mayo, Listing by: Compass Greater NY LLC. OneKey® MLS as distributed by MLS GRID
- $838,0004 bd2 ba1.6k sqft210 Spindle Road, Hicksville, NY 11801For SaleMLS ID #1035220, Xinan Guo, Listing by: Prospes Real Estate Corp. OneKey® MLS as distributed by MLS GRID
- $699,9903 bd2 ba1.4k sqft2097 Washington Avenue, Seaford, NY 11783For SaleMLS ID #968082, Lisa A. Camarda CBR GRI, Listing by: RE/MAX Reliance. OneKey® MLS as distributed by MLS GRID
- $800,0004 bd2 ba1.6k sqft140 Intervale Avenue, Farmingdale, NY 11735For SaleMLS ID #1024203, Noel J. Maaba, Listing by: Howard Hanna NYC LLC. OneKey® MLS as distributed by MLS GRID
- $789,9003 bd2 ba1.3k sqft149 Rule Street, Franklin Square, NY 11010For SaleMLS ID #1052205, Connie Wiermann, Listing by: Realty Masters International. OneKey® MLS as distributed by MLS GRID
- $759,0004 bd2 ba1.3k sqft73 Liberty Avenue, Mineola, NY 11501For SaleMLS ID #1041041, Orlando Frade CBR, Listing by: Douglas Elliman Real Estate. OneKey® MLS as distributed by MLS GRID
- $689,0005 bd2 ba1.7k sqft310 Audley Court, Copiague, NY 11726For SaleMLS ID #1048906, Amanda Lowe E-PRO, Listing by: Signature Premier Properties. OneKey® MLS as distributed by MLS GRID
- $775,0003 bd2 ba1.4k sqft1230 Parkwood Drive, Merrick, NY 11566For SaleMLS ID #1038051, Randy Lin, Listing by: Keller Williams Realty Greater. OneKey® MLS as distributed by MLS GRID
- $749,0004 bd3 ba1.3k sqft40 Martha Street, Freeport, NY 11520For SaleMLS ID #1020410, Audrey E. Williams, Listing by: Grand Home Properties LLC. OneKey® MLS as distributed by MLS GRID
- $785,0003 bd2 ba1.1k sqft31 Cherry Avenue, Bethpage, NY 11714For SaleMLS ID #1041667, Mandeep Chawla, Listing by: BH&G R E Realty Connect. OneKey® MLS as distributed by MLS GRID
- $825,0004 bd3 ba1.6k sqft2275 Hynes Place, Bellmore, NY 11710For SaleMLS ID #1034854, Antonio Russo CBR, Listing by: True Homes Inc. OneKey® MLS as distributed by MLS GRID
- $699,0003 bd3 ba1.3k sqft150 Holly Avenue, Hempstead, NY 11550For SaleMLS ID #1049480, Carlos Gongora, Listing by: HomeSmart Premier Living Rlty. OneKey® MLS as distributed by MLS GRID
