Skip main navigation
For sale
  • Price cut: $10K (6/1)
    $515,000

    2 Tallwood Ln, Longview, TX 75605

    4beds
    2,995sqft
    : 
    Loading
    Get pre-qualified
    Single Family Residence
    Built in 1995
    1.12 Acres Lot
    $511,300 Zestimate®
    $172/sqft
    $-- HOA

    What's special

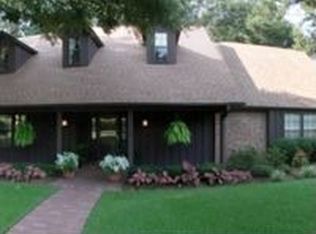
    Welcome to this beautifully maintained brick home situated on a spacious corner lot, offering over an acre of privacy and room to breathe. With classic curb appeal, a durable 30 year roof, extra parking, and a two car garage, this property blends timeless style with everyday functionality. Step inside to discover warm real wood floors, elegant ceramic tile, and a stunning Carrera marble backsplash that highlights the kitchen’s Bosch appliances. The layout provides versatile living spaces designed to adapt to your lifestyle, including a flexible room that can serve as a fifth bedroom, home office, or media space. Generously sized secondary bedrooms create a welcoming atmosphere, while the main living areas offer an open and comfortable setting for gathering with family and friends. Outdoors, the backyard becomes your private retreat. The pool is ready for relaxing afternoons and weekend entertaining, all surrounded by expansive yard space that offers endless possibilities. This property combines space, quality finishes, and thoughtful design to create a place you will truly love to call home.
    135 days
    |
    581
    |
    50
    |

    Zillow last checked:

    Listing updated:

    Listed by:

    Julie B Woods 903-636-8465,

    Julie Woods & Associate RE Firm

    Source: LGVBOARD,MLS#: 20261612MLS Logo

    Loading...

      Facts & features

      Interior

      Bedrooms & bathrooms
      • Bedrooms: 4
      • Bathrooms: 3
      • Full bathrooms: 3
      Rooms
      • Room types: Office, 2 Living Areas
      Bedroom
      • Features: Master Bedroom Split, Walk-In Closet(s)
      Bathroom
      • Features: Shower and Jacuzzi Tub, Double Vanity, Walk-In Closet(s), Ceramic Tile
      Dining room
      • Features: Breakfast Room, Separate Formal Dining
      Heating
      • Central Gas
      Cooling
      • Central Electric
      Appliances
      • Included: Drop-in Range, Double Oven, Electric Oven, Electric Cooktop, Microwave, Dishwasher, Disposal, Gas Water Heater
      • Laundry: Laundry Room
      Features
      • High Ceilings, Bookcases, Ceiling Fan(s), Pantry, Ceiling Fans, High Speed Internet, Breakfast Bar, Eat-in Kitchen
      • Flooring: Carpet, Vinyl, Tile
      • Windows: Shutters, Shades/Blinds, Double Pane Windows
      • Number of fireplaces: 1
      • Fireplace features: Wood Burning, Gas Log, Living Room, Gas Starter
      Interior area
      • Total interior livable area: 2,995 sqft

      Property

      Parking
      • Total spaces: 2
      • Parking features: Garage, Garage Faces Side, Attached, Rear/Side Entry, Concrete
      • Attached garage spaces: 2
      • Has uncovered spaces: Yes
      Features
      • Levels: One
      • Stories: 1
      • Patio & porch: Patio, Covered
      • Exterior features: Auto Sprinkler, Rain Gutters
      • Has private pool: Yes
      • Pool features: Gunite, In Ground
      • Fencing: Wood
      Lot
      • Size: 1.12 Acres
      • Features: Landscaped, Native Grass, Sandy Loam
      • Topography: Level
      • Residential vegetation: Cluster
      Details
      • Additional structures: Storage, Storage Buildings
      • Parcel number: 67752

      Construction

      Type & style
      • Home type: SingleFamily
      • Architectural style: Traditional
      • Property subtype: Single Family Residence
      Materials
      • Brick
      • Foundation: Slab
      • Roof: Composition
      Condition
      • Year built: 1995

      Utilities & green energy

      • Gas: Gas
      • Sewer: Public Sewer
      • Water: City
      • Utilities for property: Electricity Available, Cable Available
      Green energy
      • Energy efficient items: Thermostat

      Community & HOA

      Location
      • Region: Longview

      Financial & listing details

      • Price per square foot: $172/sqft
      • Tax assessed value: $473,190
      • Annual tax amount: $9,445
      • Price range: $515K - $515K
      • Date on market: 3/5/2026
      • Listing terms: Cash,FHA,Conventional,VA Loan
      • Exclusions: None
      • Road surface type: Asphalt

        Estimated market value

        $511,300

        $486,000 - $537,000

        $3,169/mo

        Price history

        DateEventPrice
        6/1/2026Price change$515,000-1.9%$172/sqft
        Source: LGVBOARD #20261612 Report a problem
        4/26/2026Price change$525,000-0.4%$175/sqft
        Source: LGVBOARD #20261612 Report a problem
        3/5/2026Listed for sale$527,120+46.6%$176/sqft
        Source: LGVBOARD #20261612 Report a problem
        6/11/2016Listing removed$359,500$120/sqft
        Source: Coldwell Banker Lenhart Properties Inc. #20157054 Report a problem
        4/5/2016Price change$359,500-4.1%$120/sqft
        Source: Coldwell Banker Lenhart Properties Inc. #20157054 Report a problem
        11/9/2015Listed for sale$375,000$125/sqft
        Source: Coldwell Banker Lenhart Properties Inc. #20157054 Report a problem

        Public tax history

        YearProperty taxesTax assessment
        2025$9,445 -5.9%$473,190 -5.8%
        2024$10,041 +6.6%$502,100 +5.7%
        2023$9,419 +21.8%$475,210 +34.5%
        2022$7,731 +2.1%$353,310 +6%
        2021$7,570 +1.9%$333,300 +1.4%
        2020$7,430 0%$328,630 +0.1%
        2019$7,432 -2.4%$328,210 -1.5%
        2018$7,612 -1.5%$333,050 -1.5%
        2017$7,726 +0.7%$338,040 +0.7%
        2016$7,673 +9.2%$335,760 +1.2%
        2015$7,029 $331,720 -0.7%
        2014-- $334,130 +2.6%
        2013-- $325,660 +1.5%
        2012-- $320,920 +4.6%
        2011-- $306,710 +2.1%
        2010-- $300,520 +0.8%
        2009-- $298,020 +0.9%
        2008-- $295,450 +2.7%
        2007-- $287,800 +3.7%
        2006-- $277,410 +2.3%
        2005-- $271,050 +4%
        2004-- $260,730 +0.6%
        2003-- $259,260 +4.5%
        2002-- $248,090 +13.2%
        2001-- $219,200 +2.5%
        2000-- $213,780
        Find assessor info on the county website

        Monthly payment

        Est. payment

        Payment breakdown

        Explore the cost of this home by adjusting the details. Changes won't be saved.
        All calculations are estimates and provided by Zillow, Inc. for informational purposes only. Actual amounts may vary.
        HOA fees may include property taxes on listings classified as Co-Ops. Contact the listing agent and/or owner for fee details.
        Mortgage interest rates are dependent on a number of factors, including credit score, down payment, and repayment length. Interest rate data provided by Zillow Group Marketplace, Inc. as of 1/1/1970 from various mortgage lenders with which we have lead or other similar arrangements; the Estimated Payment is an average of those rates.
        See how much you could borrow to make a competitive offer.

        Climate risks

        Neighborhood: 75605

        Getting around

        22 / 100
        Car-Dependent
        17 / 100
        Somewhat Bikeable

        Nearby schools

        GreatSchools rating
        Schools provided by the listing agent
        • District: Longview ISD

        Source: LGVBOARD. This data may not be complete. We recommend contacting the local school district to confirm school assignments for this home.

        A local agent can set up tours, give advice and negotiate with sellers.

        Browse local experts

        Similar homes