Nestled on a sprawling 1.6-acre lot with private wooded trails and no HOA restrictions, this picturesque 3-bedroom 2.5 bath home offers the ultimate blend of country living and modern comfort. Featuring a sunroom, deck, covered front porch, firepit, and pool, this home is made to enjoy time outside with family and friends. Step outside to discover your private paradise complete with an elevated deck surrounding the above-ground pool, a wooded walking trail, and chicken coop, perfect for those seeking more outside space and a self-sustainable lifestyle. Inside you will be greeted by an inviting fireplace in the spacious den which is adorned with LVP floors (hardwoods underneath) and French doors to close off the space if needed. An additional living room mirrors the den, allowing for an additional seating area off of the dining room. The downstairs also features an eat-in kitchen with a breakfast area that overlooks the sunroom and backyard allowing for an enjoyable view while sipping your morning coffee. The upscale kitchen is ready for the family chef, featuring granite countertops, stainless steel appliances, double oven, and a well-placed breakfast bar. An oversized laundry room is conveniently located off the garage with a hallway drop-zone to catch your keys and jacket as you enter from the two-car garage. Upstairs you’ll find 3 spacious bedrooms and 2 full baths. The private master suite is complete with a walk-in closet and en-suite bathroom featuring windows that frame the oversized vanity and combination shower and bath. The master bedroom suite also includes a bonus space at entry, perfect for an office, sitting room, or nursery. Completing the upstairs are two additional well-appointed bedrooms that share a large hall bathroom with a dual vanity. Conveniently situated just outside of the Maulidin City limits off of Ashmore Bridge Road, this home offers the perfect combination of tranquility and convenience close to local shopping, dining, and entertainment in Greenville and Mauldin. You will also find yourself 10 minutes from Conastee Park's expansive nature trails. Schedule your showing today and experience the charm of country living in this stunning Greenville residence.
Sold for $400,000
$400,000
2 Tar Blvd, Greenville, SC 29605
3beds
2,429sqft
Single Family Residence, Residential
Built in 1983
1.69 Acres Lot
$430,700 Zestimate®
$165/sqft
$2,354 Estimated rent
Home value
$430,700
$405,000 - $461,000
$2,354/mo
Zestimate® history
Owner options
List your home for rent
$2,354/mo
Rent Zestimate®
Find your next renter with Zillow Rental Manager. Plus, with online applications, you can quickly screen prospective tenants – for free.
$2,354/mo
Rent Zestimate®
Refinance and save
$2,506/mo
Est. payment
Refinancing to a lower rate could help reduce your monthly payments and save thousands over the life of the loan.
$2,506/mo
Est. payment
Explore your selling options
Work with a Zillow partner agent
Leverage their expertise and Zillow's premium Showcase listings to get your home seen by more buyers.
Get startedList with your own agent
Get your home in front of millions of buyers by listing it on Zillow.
Learn how to do itSell it yourself
Take full control of how buyers see your home on Zillow by listing For Sale by Owner (FSBO).
List your homeWhat's special
Private wooded trailsCountry livingEat-in kitchenGranite countertopsCombination showerPrivate master suiteMaster bedroom suite
Zillow last checked:
Listing updated:
Listed by:
Lindsey Kovach 336-420-1600,
Keller Williams Greenville Central
Bought with:
Aaron Fedewa
Keller Williams DRIVE
Source: Greater Greenville AOR,MLS#: 1519717
Facts & features
Interior
Bedrooms & bathrooms
- Bedrooms: 3
- Bathrooms: 3
- Full bathrooms: 2
- 1/2 bathrooms: 1
Rooms
- Room types: Laundry, Office/Study, Sun Room, Breakfast Area
Primary bedroom
- Area: 280
- Dimensions: 14 x 20
Bedroom 2
- Area: 130
- Dimensions: 13 x 10
Bedroom 3
- Area: 132
- Dimensions: 12 x 11
Primary bathroom
- Features: Tub/Shower, Walk-In Closet(s), Multiple Closets
- Level: Second
Dining room
- Area: 143
- Dimensions: 13 x 11
Kitchen
- Area: 100
- Dimensions: 10 x 10
Living room
- Area: 247
- Dimensions: 13 x 19
Office
- Area: 304
- Dimensions: 16 x 19
Bonus room
- Area: 112
- Dimensions: 14 x 8
Den
- Area: 304
- Dimensions: 16 x 19
Heating
- Electric
Cooling
- Electric
Appliances
- Included: Dishwasher, Disposal, Self Cleaning Oven, Electric Cooktop, Electric Oven, Double Oven, Microwave, Microwave-Convection, Electric Water Heater
- Laundry: 1st Floor, Walk-in, Electric Dryer Hookup, Multiple Hookups, Washer Hookup, Laundry Room
Features
- Bookcases, Ceiling Fan(s), Granite Counters, Soaking Tub, Walk-In Closet(s)
- Flooring: Ceramic Tile, Wood, Luxury Vinyl
- Windows: Window Treatments
- Basement: None
- Attic: Pull Down Stairs,Storage
- Number of fireplaces: 1
- Fireplace features: Wood Burning, Masonry
Interior area
- Total structure area: 2,429
- Total interior livable area: 2,429 sqft
Property
Parking
- Total spaces: 2
- Parking features: Attached, Driveway, Paved
- Attached garage spaces: 2
- Has uncovered spaces: Yes
Features
- Levels: Two
- Stories: 2
- Patio & porch: Deck, Enclosed, Front Porch
- Has private pool: Yes
- Pool features: Above Ground
- Fencing: Fenced
Lot
- Size: 1.69 Acres
- Dimensions: 265 x 262 x 260 x 260
- Features: Corner Lot, Few Trees, 1 - 2 Acres
- Topography: Level
Details
- Parcel number: 0413.0101003.00
- Other equipment: Dehumidifier
Construction
Type & style
- Home type: SingleFamily
- Architectural style: Traditional
- Property subtype: Single Family Residence, Residential
Materials
- Brick Veneer
- Foundation: Crawl Space
- Roof: Architectural
Condition
- Year built: 1983
Utilities & green energy
- Sewer: Public Sewer
- Water: Public
- Utilities for property: Cable Available, Underground Utilities
Community & HOA
Community
- Features: None
- Security: Security System Owned, Smoke Detector(s)
- Subdivision: Tar Acres
HOA
- Has HOA: No
- Services included: None
Location
- Region: Greenville
Financial & listing details
- Price per square foot: $165/sqft
- Tax assessed value: $394,300
- Annual tax amount: $2,784
- Date on market: 2/23/2024
Price history
| Date | Event | Price |
|---|---|---|
| 4/3/2024 | Sold | $400,000+0.3%$165/sqft |
Source:  Greater Greenville AOR #1519717 Report a problem Greater Greenville AOR #1519717 Report a problem | ||
| 2/27/2024 | Contingent | $399,000$164/sqft |
Source: Greater Greenville AOR #1519717 Report a problem | ||
| 2/23/2024 | Listed for sale | $399,000-6.1%$164/sqft |
Source: Greater Greenville AOR #1519717 Report a problem | ||
| 2/3/2024 | Listing removed | -- |
Source: Owner Report a problem | ||
| 1/31/2024 | Listed for sale | $425,000$175/sqft |
Source: Owner Report a problem | ||
Public tax history
| Year | Property taxes | Tax assessment |
|---|---|---|
| 2025 | $2,784 +68.9% | $394,300 +97.7% |
| 2024 | $1,648 -1.3% | $199,410 |
| 2023 | $1,669 +3.4% | $199,410 |
| 2022 | $1,615 +1.3% | $199,410 |
| 2021 | $1,595 -56.7% | $199,410 +15% |
| 2020 | $3,686 +1.5% | $173,410 |
| 2019 | $3,631 +153.4% | $173,410 |
| 2018 | $1,433 | $173,410 +2398.7% |
| 2017 | $1,433 -0.1% | $6,940 -96% |
| 2016 | $1,434 +3.3% | $173,410 |
| 2015 | $1,388 +0.5% | $173,410 -0.3% |
| 2014 | $1,382 +1% | $173,894 |
| 2013 | $1,368 +2.6% | $173,894 |
| 2012 | $1,334 | -- |
| 2011 | $1,334 +0.2% | -- |
| 2010 | $1,331 | -- |
| 2009 | -- | -- |
| 2008 | -- | -- |
| 2007 | -- | -- |
| 2006 | -- | -- |
| 2005 | -- | -- |
| 2004 | -- | -- |
| 2003 | -- | -- |
| 2002 | -- | -- |
| 2001 | -- | -- |
| 2000 | -- | -- |
Find assessor info on the county website
Neighborhood: 29605
Nearby homes
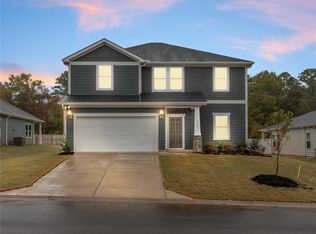
- $380,0004 bd3 ba2.3k sqft305 Roderick Ln, Greenville, SC 29605Sold
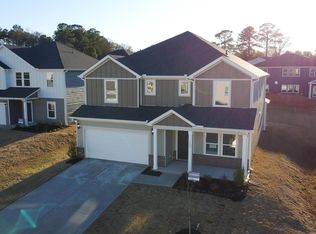
- $377,9003 bd2 ba2.4k sqft3 Tar Blvd, Greenville, SC 29605Off Market
- $454,9005 bd4 ba2.9k sqft308 Lorca Dr, Greenville, SC 29605Sold
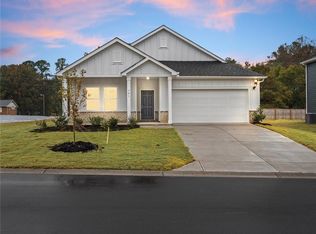
- $369,9004 bd3 ba2k sqft301 Roderick Ln, Greenville, SC 29605Sold
- $350,5004 bd3 ba2.3k sqft10 Tar Blvd, Greenville, SC 29605Off Market
- $337,0003 bd2 ba1.7k sqft932 Ashmore Bridge Rd, Greenville, SC 29605Off Market
- $400,0005 bd4 ba2.9k sqft245 Roderick Ln, Greenville, SC 29605Sold
- $515,6005 bd4 ba3.6k sqft317 Roderick Ln, Greenville, SC 29605Off Market
Nearby schools
GreatSchools rating
- 4/10Robert E. Cashion Elementary SchoolGrades: PK-5Distance: 0.6 mi
- 5/10Hughes Academy Of Science And TechnologyGrades: 6-8Distance: 4.8 mi
- 3/10Southside High SchoolGrades: 9-12Distance: 4.6 mi
Schools provided by the listing agent
- Elementary: Robert Cashion
- Middle: Hughes
- High: Riverside
Source: Greater Greenville AOR. This data may not be complete. We recommend contacting the local school district to confirm school assignments for this home.
Get a cash offer in 3 minutes
Find out how much your home could sell for in as little as 3 minutes with a no-obligation cash offer.
Estimated market value
$430,700
Get a cash offer in 3 minutes
Find out how much your home could sell for in as little as 3 minutes with a no-obligation cash offer.
Estimated market value
$430,700
