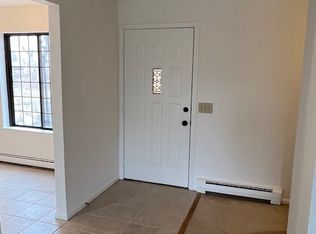
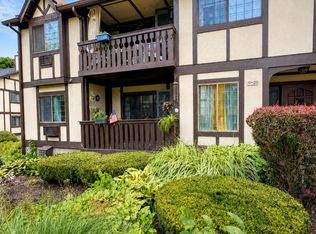
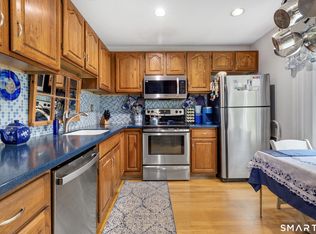
This one bedroom, 1 1/2 bath plus den unit, is a main level unit, with a private entrance and no stairs. The den gives it so much flexibility, and can be used as an office, a second bedroom, or what ever suits your needs. The large entry foyer opens to the generous living room and dining room. Living room has sliders out to a deck, giving it great outdoor space, and lets the sun shine in. The living room opens to the dining room, and the kitchen is just off the dining room. The eat in kitchen has plenty of cabinets and counter space, a tile floor, and a large dining area. The den is off of the entry way, and has an added door, giving it the privacy of a bedroom if needed. The primary bedroom has a walk in closet, a nice adjoining full bath, and wall to wall carpeting. There is also a half bath, a laundry closet, and a pantry/utility closet. There are nice laminate floors throughout, with the exception of the carpeted bedroom, and the tile kitchen and baths. There is a basement storage unit in the adjacent building, and plenty of parking, directly in front of the building. No stairs and close parking make it very convenient, and heat and hot water are included in the HOA. Rollingwood is a well maintained, desirable complex, convenient to shopping, restaurants, entertainment, and all the Brookfield has to offer. This is a beautiful place to make your new home!
Under contract
$310,000
2 Tara Drive #2, Brookfield, CT 06804
1beds
1,068sqft
Condominium
Built in 1979
-- sqft lot
$-- Zestimate®
$290/sqft
$605/mo HOA
What's special
Laundry closetLarge entry foyerTile kitchen and bathsHalf bath
- 84 days
- 25
- 1
Zillow last checked:
Listing updated:
Listed by:
Beverly Discala (203)241-9380,
William Raveis Real Estate 203-794-9494
Source: Smart MLS,MLS#: 24187388
Facts & features
Interior
Bedrooms & bathrooms
- Bedrooms: 1
- Bathrooms: 2
- Full bathrooms: 1
- 1/2 bathrooms: 1
Primary bedroom
- Features: Full Bath, Walk-In Closet(s), Wall/Wall Carpet
- Level: Main
- Area: 252 Square Feet
- Dimensions: 21 x 12
Den
- Features: Laminate Floor
- Level: Main
- Area: 99 Square Feet
- Dimensions: 11 x 9
Dining room
- Features: Laminate Floor
- Level: Main
- Area: 133.9 Square Feet
- Dimensions: 13 x 10.3
Kitchen
- Features: Dining Area, Tile Floor
- Level: Main
- Area: 135.68 Square Feet
- Dimensions: 10.6 x 12.8
Living room
- Features: Balcony/Deck, Sliders, Laminate Floor
- Level: Main
- Area: 235.28 Square Feet
- Dimensions: 13.6 x 17.3
Heating
- Hot Water, Natural Gas
Cooling
- Wall Unit(s)
Appliances
- Included: Oven/Range, Microwave, Refrigerator, Dishwasher, Washer, Dryer, Water Heater, Tankless Water Heater
- Laundry: Main Level
Features
- Basement: None
- Attic: None
- Has fireplace: No
Interior area
- Total structure area: 1,068
- Total interior livable area: 1,068 sqft
- Finished area above ground: 1,068
Property
Features
- Stories: 1
- Patio & porch: Deck
- Exterior features: Tennis Court(s)
- Has private pool: Yes
- Pool features: In Ground
Lot
- Features: Few Trees, Level
Details
- Parcel number: 56057
- Zoning: C-1
Construction
Type & style
- Home type: Condo
- Architectural style: Ranch
- Property subtype: Condominium
Materials
- Stucco
Condition
- New construction: No
- Year built: 1979
Utilities & green energy
- Sewer: Public Sewer
- Water: Public
Community & HOA
Community
- Features: Golf, Health Club, Lake, Library, Medical Facilities, Near Public Transport, Shopping/Mall
HOA
- Has HOA: Yes
- Amenities included: Clubhouse, Pool, Tennis Court(s), Management
- Services included: Maintenance Grounds, Trash, Snow Removal, Heat, Hot Water, Pest Control, Pool Service, Road Maintenance
- HOA fee: $605 monthly
Location
- Region: Brookfield
Financial & listing details
- Price per square foot: $290/sqft
- Tax assessed value: $113,790
- Annual tax amount: $3,410
- Date on market: 6/27/2026
Estimated market value
Not available
Estimated sales range
Not available
Not available
Price history
| Date | Event | Price |
|---|---|---|
| 8/16/2026 | Pending sale | $310,000$290/sqft |
Source:  Smart MLS #24187388 Report a problem Smart MLS #24187388 Report a problem | ||
| 6/27/2026 | Listed for sale | $310,000+99.4%$290/sqft |
Source: Smart MLS #24187388 Report a problem | ||
| 7/31/2013 | Sold | $155,500$146/sqft |
Source: Smart MLS #99029943 Report a problem | ||
Public tax history
Tax history is unavailable.
Monthly payment
Est. payment
Payment breakdown
Explore the cost of this home by adjusting the details. Changes won't be saved.Climate risks
Neighborhood: 06804
Nearby schools
Schools provided by the listing agent
- Elementary: Candlewood Lake Elementary
- Middle: Whisconier
- High: Brookfield
Source: Smart MLS. This data may not be complete. We recommend contacting the local school district to confirm school assignments for this home.

Similar homes
- $249,0001 bd1 ba703 sqftRollingwood Iii, Brookfield, CT 06804For Sale
 MLS ID #24196186, Linda McCaffrey, Keller Williams Realty. Smart MLS
 - $299,0002 bd2 ba1.1k sqftAutumn Ridge, Danbury, CT 06810For Sale
 MLS ID #24198135, Sherri Strol, William Raveis Real Estate. Smart MLS
 - $299,9002 bd1 ba1k sqftWillow Springs, New Milford, CT 06776For Sale
 MLS ID #24202037, Shaun Klesh, William Pitt Sotheby's Int'l. Smart MLS
 - $320,0002 bd2 ba1k sqftTavi Village, Danbury, CT 06810For Sale
 MLS ID #24177443, Anne Prato, Coldwell Banker Realty. Smart MLS
 - $280,0002 bd1 ba1k sqftPark Ridge, Danbury, CT 06811For SaleMLS ID #24202489, Sarah Devino, Showcase Realty, Inc.. Smart MLS
- $299,9001 bd1 ba1k sqftWillow Springs, New Milford, CT 06776For SaleMLS ID #24203374, Lori J. Campbell, Coldwell Banker Realty. Smart MLS
- $350,0002 bd2 ba1.3k sqftPark Manor, Danbury, CT 06810For SaleMLS ID #24206878, Rebeca DaSilva, Coldwell Banker Realty. Smart MLS
- $295,0002 bd2 ba1.1k sqftHatter's Yard, Danbury, CT 06810For SaleMLS ID #24007067, Thai Son, Dream House Realty. Smart MLS
- $308,0002 bd2 ba1.4k sqftHeritage Village, Southbury, CT 06488For SaleMLS ID #24202986, Scott Hellriegel, Berkshire Hathaway NE Prop.. Smart MLS
- $310,0002 bd2 ba1.4k sqftHeritage Village, Southbury, CT 06488For SaleMLS ID #24193881, Beth R. Cantor, Coldwell Banker Realty. Smart MLS
- $329,9002 bd2 ba1.3k sqftHeritage Village, Southbury, CT 06488For SaleMLS ID #24202019, Stephanie Plaza, Lamacchia Realty. Smart MLS
- $250,0001 bd1 ba840 sqftWillow Springs, New Milford, CT 06776For SaleMLS ID #24204585, Danielle Valenti, Compass Connecticut, LLC. Smart MLS
- $309,0002 bd2 ba1.4k sqftHeritage Village, Southbury, CT 06488For SaleMLS ID #24195343, Chip R. Parrish, Keller Williams Realty. Smart MLS
- $270,0002 bd2 ba1.3k sqftHeritage Village, Southbury, CT 06488For SaleMLS ID #24205856, Andrew Walker, Compass Connecticut, LLC. Smart MLS
- $255,0001 bd1 ba741 sqftPark Brook, Danbury, CT 06811For SaleMLS ID #24178956, Alyse Valentini Doyle, Coldwell Banker Realty. Smart MLS
- $375,0001 bd1 ba816 sqft3 Auburn Road, New Fairfield, CT 06812For SaleMLS ID #24205931, Alexis N. Bennett, Coldwell Banker Realty. Smart MLS
- $440,5002 bd3 ba1.4k sqftSterling Woods, Danbury, CT 06811For SaleMLS ID #24200884, Ray J. Getman, William Raveis Real Estate. Smart MLS
- $299,0001 bd1 ba1k sqft501 Village Drive, Brewster, NY 10509For Sale
 MLS ID #888012, Daniel Feldman, Listing by: William Raveis-New York LLC. OneKey® MLS as distributed by MLS GRID
 - $390,0002 bd1 ba936 sqft14 Wilkes Road, Danbury, CT 06811For SaleMLS ID #24188088, Dave Jones, Dave Jones Realty, LLC. Smart MLS
- $320,0001 bd1 ba925 sqftFox Hill - Ridgefield Ii, Ridgefield, CT 06877For SaleMLS ID #24199691, Lonnie Shapiro, Coldwell Banker Realty. Smart MLS
