Skip main navigation
Off market
  • $1,288,300

    2 Tarleton Ln, Mission Viejo, CA 92694

    3beds
    2,184sqft
    SingleFamily
    Built in 2004
    3,179 Square Feet Lot
    $1,288,300 Zestimate®
    $590/sqft
    $5,324 Estimated rent

    Home value

    $1,288,300

    $1.22M - $1.35M

    $5,324/mo

    Zestimate® history
    Loading
    Loading...

    Owner options

    List your home for rent

    $5,324/mo

    Rent Zestimate®

    Find your next renter with Zillow Rental Manager. Plus, with online applications, you can quickly screen prospective tenants – for free.

    Learn more

    $5,324/mo

    Rent Zestimate®

    Refinance and save

    $8,296/mo

    Est. payment

    Refinancing to a lower rate could help reduce your monthly payments and save thousands over the life of the loan.

    See today's rates

    $8,296/mo

    Est. payment

    Explore your selling options

    Work with a Zillow partner agent

    Leverage their expertise and Zillow's premium Showcase listings to get your home seen by more buyers.

    Get started

    List with your own agent

    Get your home in front of millions of buyers by listing it on Zillow.

    Learn how to do it

    Sell it yourself

    Take full control of how buyers see your home on Zillow by listing For Sale by Owner (FSBO).

    List your home

    What's special

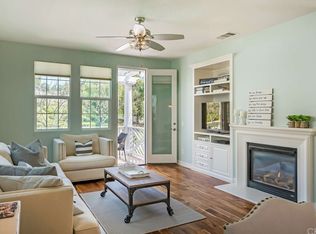
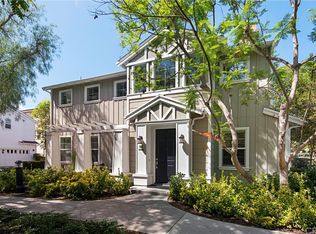
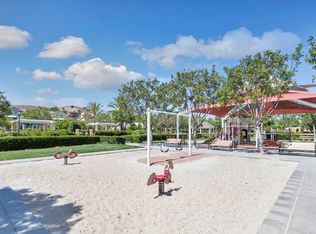
    Welcome Home to this Charming Craftsman Style Home in Ladera Ranch. Located on a corner lot of a cul-de-sac neighborhood, this detached home features 3 Bedrooms, 2.5 bathrooms, plus a large open Loft plus an Office Tech Space. Home was recently renovated with Hardwood floors Downstairs, White Kitchen Cabinets with Granite Counter Tops, Built-in Entertainment Center in Family Room, Window Bench in Loft, Master Bedroom updated with Hardwood floors and Barn Door to Master Bath, and the Master Bathroom was Upgraded with stone accents, large shower, and over sized tub. Interior and exterior have all been repainted. High ceilings in a cozy formal living room, a separate formal dining room off the kitchen, and a cozy enclosed yard off the family room with paverstones complete the downstairs. All bedrooms, 2 bathrooms, loft, and laundry room are upstairs. This Home also features 2 Fully Owned Solar Systems, NOT LEASED, that produce enough power to eliminate the Electric Bills and Generate Revenue from the Power Company. Home is also upgraded with NEST Whole House System with Alarm Security System. EV Electric Vehicle Charge Station Hardwired into Garage. Walking distance to Parks, Paseo walking path, celestial plunge, Ladera Ranch Water Park, and Award Winning Oso Grande Elementary School. You have to see this home. It is Turnkey and Ready for you to Move in!! HOME is a Detached SFR Zoned as Condo.

    This property is off market, which means it's not currently listed for sale or rent on Zillow. This may be different from what's available on other websites or public sources.
    Facts & features

    Interior

    Bedrooms & bathrooms
    • Bedrooms: 3
    • Bathrooms: 3
    • Full bathrooms: 2
    • 1/2 bathrooms: 1
    Heating
    • Forced air
    Cooling
    • Central
    Appliances
    • Included: Range / Oven
    • Laundry: Inside, On Upper Level
    Features
    • Recessed Lighting, Built-Ins, High Ceilings (9 Feet+), Granite Counters, Crown Moldings, Home Automation System
    • Flooring: Carpet, Hardwood
    • Has fireplace: Yes
    • Common walls with other units/homes: No Common Walls
    Interior area
    • Total interior livable area: 2,184 sqft

    Property

    Parking
    • Total spaces: 4
    • Parking features: Garage - Attached
    Features
    • Levels: Two
    • Exterior features: Wood
    • Pool features: Community Pool
    • Spa features: In Ground, Association, Community
    • Fencing: Vinyl
    Lot
    • Size: 3,179 sqft
    • Features: Zero Lot Line
    Details
    • Parcel number: 93701410
    • Special conditions: Standard

    Construction

    Type & style
    • Home type: SingleFamily
    Materials
    • Roof: Other
    Condition
    • Year built: 2004

    Utilities & green energy

    • Sewer: Public Sewer
    • Water: Public
    • Utilities for property: Water Connected, Sewer Connected, Electricity Connected, Natural Gas Connected, Cable Connected

    Community & neighborhood

    Location
    • Region: Mission Viejo

    HOA & financial

    HOA
    • Has HOA: Yes
    • HOA fee: $277 monthly
    • Amenities included: Security

    Other

    Other facts
    • CommonWalls: No Common Walls
    • Heating: Solar
    • PropertyType: Residential
    • StateOrProvince: CA
    • YearBuiltSource: Assessor
    • PreviousStandardStatus: Active
    • LaundryFeatures: Inside, On Upper Level
    • CommunityFeatures: Suburban, Foothills
    • SpecialListingConditions: Standard
    • AssociationFeeFrequency: Monthly
    • CountyOrParish: Orange
    • PoolFeatures: Community Pool
    • SpaFeatures: In Ground, Association, Community
    • StandardStatus: Active Under Contract
    • InteriorFeatures: Recessed Lighting, Built-Ins, High Ceilings (9 Feet+), Granite Counters, Crown Moldings, Home Automation System
    • AssociationAmenities: Security
    • RoomType: All Bedrooms Up, Master Bedroom, Loft
    • StreetSuffix: Lane
    • AssociationAmenities: Pool, Spa
    • Appliances: Gas Oven, Gas Stove
    • AssociationAmenities: Tennis, Sport Court, Picnic Area, Recreational Multipurpose Room, Playground, Biking Trails, Hiking Trails
    • ParkingFeatures: Garage - Single Door, No Driveway, Garage - Side Entry
    • HighSchoolDistrict: Capistrano Unified
    • AssociationAmenities: Dues Paid Monthly, Clubhouse Paid
    • Cooling: Energy Star, High Efficiency
    • LotFeatures: Zero Lot Line
    • Fencing: Vinyl
    • City: Ladera Ranch
    • MLSAreaMajor: LD - Ladera Ranch
    • Heating: Energy Star, High Efficiency
    • Levels: Two
    • RoadSurfaceType: Paved
    • ElevationUnits: Feet
    • LivingAreaUnits: Square Feet
    • WaterSource: Public
    • FoundationDetails: Slab
    • Utilities: Water Connected, Sewer Connected, Electricity Connected, Natural Gas Connected, Cable Connected
    • Country: US
    • RoomKitchenFeatures: Granite Counters
    • RoomBathroomFeatures: Bathtub, Remodeled, Separate tub and shower, Upgraded, Granite Counters, Vanity area, Soaking Tub
    • TaxTractNumber: 16341
    • ParcelNumber: 93701410
    • Sewer: Public Sewer
    • Road surface type: Paved

    Price history

    DateEventPrice
    12/27/2018Sold$729,888$334/sqft
    Source: Agent Provided Report a problem
    12/27/2018Listed for sale$729,888$334/sqft
    Source: HomeSmart, Evergreen Realty #OC18085710 Report a problem
    11/29/2018Pending sale$729,888$334/sqft
    Source: HomeSmart, Evergreen Realty #OC18085710 Report a problem
    10/12/2018Price change$729,888-2.7%$334/sqft
    Source: HomeSmart, Evergreen Realty #OC18085710 Report a problem
    7/27/2018Price change$750,000+1.4%$343/sqft
    Source: HomeSmart, Evergreen Realty #OC18085710 Report a problem
    6/28/2018Price change$740,000-2.6%$339/sqft
    Source: HomeSmart, Evergreen Realty #OC18085710 Report a problem
    4/14/2018Listed for sale$760,000+21.8%$348/sqft
    Source: HomeSmart, Evergreen Realty #OC18085710 Report a problem
    2/27/2015Sold$624,000-2.2%$286/sqft
    Source: Public Record Report a problem
    1/13/2015Pending sale$638,000$292/sqft
    Source: Evergreen Realty, HomeSmart #OC14259938 Report a problem
    10/1/2014Listed for sale$638,000+45.3%$292/sqft
    Source: Keller Williams OC Coastal Realty #OC14209954 Report a problem
    12/6/2012Sold$439,000+10.6%$201/sqft
    Source: Public Record Report a problem
    9/8/2012Listed for sale$397,000-38.9%$182/sqft
    Source: Regency Real Estate Brokers, Inc. #S711093 Report a problem
    1/12/2012Listing removed$2,800$1/sqft
    Source: Regency Real Estate Brokers, Inc. #S683589 Report a problem
    1/5/2012Listed for rent$2,800$1/sqft
    Source: Regency Real Estate Brokers, Inc. #S683589 Report a problem
    12/14/2006Sold$650,000+26.1%$298/sqft
    Source: Public Record Report a problem
    5/4/2004Sold$515,500$236/sqft
    Source: Public Record Report a problem

    Public tax history

    YearProperty taxesTax assessment
    2025$11,990 +1.7%$831,056 +2%
    2024$11,784 +1.7%$814,761 +2%
    2023$11,581 -1.6%$798,786 +2%
    2022$11,766 +2.1%$783,124 +2%
    2021$11,527 +1.8%$767,769 +1%
    2020$11,325 $759,897 +4.1%
    2019$11,325 +2.2%$729,888 +11.6%
    2018$11,087 +7%$654,159 +2%
    2017$10,357 $641,333 +2%
    2016$10,357 +0.7%$628,758 +39.8%
    2015$10,283 +22%$449,804 +2%
    2014$8,429 $440,993 +0.5%
    2013-- $439,000 -6.2%
    2012-- $468,120 -6%
    2011-- $498,000
    2010-- $498,000 +6.6%
    2009-- $467,000 -14.8%
    2008-- $548,000 -15.7%
    2007-- $650,000 +21.2%
    2006-- $536,314 +2%
    2005-- $525,799 +158.1%
    2004-- $203,710

    Find assessor info on the county website

    Neighborhood: Terramor Village

    Nearby schools

    GreatSchools rating
    Schools provided by the listing agent
    • Elementary: Oso Grande
    • Middle: Ladera Ranch
    • High: San Juan Hills
    • District: Capistrano Unified

    Source: The MLS. This data may not be complete. We recommend contacting the local school district to confirm school assignments for this home.

    Get a cash offer in 3 minutes
    Find out how much your home could sell for in as little as 3 minutes with a no-obligation cash offer.
    Estimated market value
    $1,288,300
    Get a cash offer in 3 minutes
    Find out how much your home could sell for in as little as 3 minutes with a no-obligation cash offer.
    Estimated market value
    $1,288,300