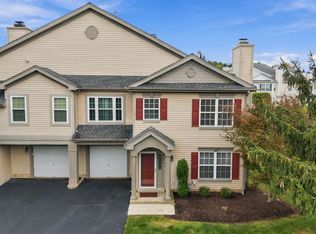
Welcome to the desirable Bridleridge section of the Village Shires Community, where this well-maintained three-bedroom end unit reflects pride of ownership throughout. Step inside to hardwood flooring that flows seamlessly across the main level. The kitchen offers a comfortable breakfast area highlighted by a bay window, along with oak cabinetry, granite countertops, a tiled backsplash, a stainless steel sink, a pantry, and newer appliances. Just off the kitchen is a tastefully updated powder room with the washer and dryer conveniently and discreetly tucked away. The main living area provides an open and inviting space for both everyday living and entertaining, with a spacious dining area and family room centered around a wood-burning fireplace with newly replaced tile. Skylights bring in additional natural light, while sliding glass doors extend the living space outdoors to a private, fenced-in patio featuring newer decking and a convenient storage area—an ideal spot for morning coffee, outdoor dining, or relaxing at the end of the day. Upstairs, the spacious primary bedroom features a walk-in closet and an updated private bath with a tiled, glass-enclosed shower. The hall bath includes a newer vanity, tub, and neutral tile. The second bedroom offers a charming window seat and generous closet space, while the third bedroom, currently used as an office, provides flexibility as a bedroom, guest room, or home workspace. A linen closet completes the upper level. Additional updates include ceiling fans in all three bedrooms, updated door hardware throughout, and a new pull-down attic stairs providing easy access to additional storage. With its end-unit location, thoughtfully maintained interior, flexible living spaces, and private outdoor area, 2 Taylors Way offers a comfortable place to settle in and make your own in the Village Shires Community. Located in the award-winning Council Rock School District. Come see this fine home before it's gone!
Under contract
$425,000
2 Taylors Way, Holland, PA 18966
3beds
1,452sqft
Townhouse
Built in 1987
2,430 Square Feet Lot
$-- Zestimate®
$293/sqft
$51/mo HOA
What's special
Private outdoor areaTastefully updated powder roomTiled backsplashSpacious dining areaWalk-in closetLinen closetUpdated door hardware throughout
- 21 days
- 836
- 106
Likely to sell faster than
Zillow last checked:
Listing updated:
Listed by:
DIANE RODGERS 267-237-5486,
Coldwell Banker Hearthside 2673505555
Source: Bright MLS,MLS#: PABU2125696
Facts & features
Interior
Bedrooms & bathrooms
- Bedrooms: 3
- Bathrooms: 3
- Full bathrooms: 2
- 1/2 bathrooms: 1
- Main level bathrooms: 1
Rooms
- Room types: Dining Room, Primary Bedroom, Bedroom 2, Bedroom 3, Kitchen, Family Room, Primary Bathroom, Full Bath, Half Bath
Primary bedroom
- Features: Cathedral/Vaulted Ceiling, Ceiling Fan(s), Walk-In Closet(s), Bathroom - Walk-In Shower
- Level: Upper
Bedroom 2
- Features: Flooring - Carpet, Ceiling Fan(s)
- Level: Upper
Bedroom 3
- Features: Flooring - Carpet, Ceiling Fan(s)
- Level: Upper
Primary bathroom
- Features: Bathroom - Walk-In Shower, Flooring - Ceramic Tile
- Level: Upper
Dining room
- Level: Main
Family room
- Features: Fireplace - Wood Burning, Flooring - HardWood, Skylight(s)
- Level: Main
Other
- Features: Bathroom - Tub Shower, Flooring - Tile/Brick
- Level: Upper
Half bath
- Features: Flooring - Ceramic Tile
- Level: Main
Kitchen
- Features: Breakfast Nook, Granite Counters, Flooring - HardWood, Eat-in Kitchen, Kitchen - Electric Cooking, Recessed Lighting, Pantry
- Level: Main
Heating
- Baseboard, Electric
Cooling
- Central Air, Electric
Appliances
- Included: Built-In Range, Cooktop, Dishwasher, Disposal, Dryer, Self Cleaning Oven, Oven/Range - Electric, Refrigerator, Stainless Steel Appliance(s), Washer, Electric Water Heater
- Laundry: Main Level
Features
- Attic, Bathroom - Stall Shower, Bathroom - Tub Shower, Breakfast Area, Ceiling Fan(s), Combination Dining/Living, Floor Plan - Traditional, Recessed Lighting, Walk-In Closet(s)
- Flooring: Carpet, Ceramic Tile, Engineered Wood, Hardwood
- Windows: Skylight(s)
- Has basement: No
- Number of fireplaces: 1
- Fireplace features: Wood Burning
Interior area
- Total structure area: 1,452
- Total interior livable area: 1,452 sqft
- Finished area above ground: 1,452
- Finished area below ground: 0
Property
Parking
- Parking features: Asphalt, Parking Lot
- Has uncovered spaces: Yes
Accessibility
- Accessibility features: None
Features
- Levels: Two
- Stories: 2
- Pool features: Community
Lot
- Size: 2,430 Square Feet
- Dimensions: 27.00 x 90.00
Details
- Additional structures: Above Grade, Below Grade
- Parcel number: 31036319
- Zoning: R3
- Special conditions: Standard
Construction
Type & style
- Home type: Townhouse
- Architectural style: Traditional
- Property subtype: Townhouse
Materials
- Frame
- Foundation: Slab
- Roof: Shingle
Condition
- Excellent
- New construction: No
- Year built: 1987
Utilities & green energy
- Sewer: Public Sewer
- Water: Public
- Utilities for property: Cable Connected, Cable
Community & HOA
Community
- Features: Pool
- Subdivision: Village Shires
HOA
- Has HOA: Yes
- Services included: Common Area Maintenance, Lawn Care Side, Maintenance Grounds, Pool(s)
- HOA fee: $153 quarterly
- HOA name: VILLAG SHIRES COMMUNITY ASSOCIATION
Location
- Region: Holland
- Municipality: NORTHAMPTON TWP
Financial & listing details
- Price per square foot: $293/sqft
- Tax assessed value: $24,480
- Annual tax amount: $5,135
- Date on market: 9/11/2026
- Listing agreement: Exclusive Right To Sell
- Listing terms: Cash,Conventional,FHA,VA Loan
- Inclusions: Washer, Dryer, Refrigerator All In As-is Condition With No Monetary Value.
- Ownership: Fee Simple
Estimated market value
Not available
Estimated sales range
Not available
Not available
Price history
| Date | Event | Price |
|---|---|---|
| 9/15/2026 | Contingent | $425,000$293/sqft |
Source:  Bright MLS #PABU2125696 Report a problem Bright MLS #PABU2125696 Report a problem | ||
| 9/11/2026 | Listed for sale | $425,000+73.5%$293/sqft |
Source: Bright MLS #PABU2125696 Report a problem | ||
| 8/28/2015 | Sold | $245,000-2%$169/sqft |
Source: Public Record Report a problem | ||
| 7/6/2015 | Listed for sale | $249,900-2.8%$172/sqft |
Source: BHHS Fox & Roach #6604909 Report a problem | ||
| 11/13/2009 | Sold | $257,000-3%$177/sqft |
Source: Public Record Report a problem | ||
| 9/12/2009 | Listed for sale | $264,900+33.1%$182/sqft |
Source: Newtown #5592383 Report a problem | ||
| 8/1/2003 | Sold | $199,000+33.6%$137/sqft |
Source: Public Record Report a problem | ||
| 5/17/2001 | Sold | $149,000$103/sqft |
Source: Public Record Report a problem | ||
Public tax history
| Year | Property taxes | Tax assessment |
|---|---|---|
| 2026 | $5,136 +4.5% | $24,480 |
| 2025 | $4,914 +2.3% | $24,480 |
| 2024 | $4,804 +8.1% | $24,480 |
| 2023 | $4,444 +0.9% | $24,480 |
| 2022 | $4,403 +3.3% | $24,480 |
| 2021 | $4,264 +2.3% | $24,480 |
| 2020 | $4,168 +6.4% | $24,480 |
| 2018 | $3,919 +4% | $24,480 |
| 2017 | $3,767 +30.7% | $24,480 |
| 2016 | $2,883 | $24,480 |
| 2015 | -- | $24,480 |
| 2014 | -- | $24,480 |
| 2013 | -- | $24,480 |
| 2012 | -- | $24,480 |
| 2011 | -- | $24,480 |
| 2010 | -- | $24,480 |
| 2009 | -- | $24,480 |
| 2008 | -- | $24,480 |
| 2007 | -- | $24,480 |
| 2006 | -- | $24,480 |
| 2005 | -- | $24,480 +300% |
| 2004 | -- | $6,120 |
| 2003 | -- | $6,120 |
| 2002 | -- | $6,120 |
| 2000 | -- | $6,120 |
Find assessor info on the county website
Monthly payment
Est. payment
Payment breakdown
Explore the cost of this home by adjusting the details. Changes won't be saved.Climate risks
Neighborhood: Village Shires
Nearby schools
Schools provided by the listing agent
- High: Council Rock High School South
- District: Council Rock
Source: Bright MLS. This data may not be complete. We recommend contacting the local school district to confirm school assignments for this home.

Similar homes
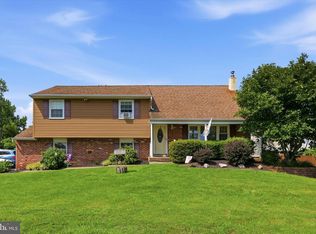
- $615,0004 bd2 ba1.9k sqft337 Middle Holland Rd, Holland, PA 18966For Sale
 MLS ID #PABU2130636, Matthew Aragona, Compass RE. Bright MLS
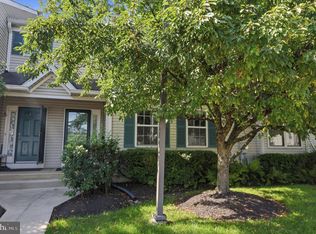
 - $419,9903 bd3 ba2k sqft114 Yorkshire Way, Hatboro, PA 19040For Sale
 MLS ID #PAMC2194018, Jefy Abraham, Keller Williams Real Estate Tri-County. Bright MLS
 - $499,9003 bd3 ba1.8k sqft32 Parkview Way, Newtown, PA 18940For Sale
 MLS ID #PABU2126980, Connery Koski, Century 21 Advantage Gold-Southampton. Bright MLS
 - $494,0003 bd3 ba1.4k sqft208 Monarch Ct #294, Warminster, PA 18974For Sale
 MLS ID #PABU2132492, Meg Roth, Class-Harlan Real Estate, LLC. Bright MLS
 - $439,9002 bd3 ba1.3k sqft7207 Sheffield Dr, Yardley, PA 19067For SaleMLS ID #PABU2130108, Michele Sheehan, RE/MAX Properties - Newtown. Bright MLS
- $424,0003 bd2 ba1.7k sqft97 Palace Ct, Chalfont, PA 18914For SaleMLS ID #PABU2130576, David Spivack, Realty One Group Supreme. Bright MLS
- $459,0004 bd3 ba1.7k sqft610 Valley Stream Cir, Langhorne, PA 19053For SaleMLS ID #PABU2126924, Max Shein, LPT Realty, LLC. Bright MLS
- $550,0003 bd3 ba1.7k sqft106 Pearl Dr, Southampton, PA 18966For SaleMLS ID #PABU2125392, Tracey Hill, Innovate Real Estate. Bright MLS
- $435,0003 bd3 ba1.4k sqft11950 Dumont Rd, Philadelphia, PA 19116For SaleMLS ID #PAPH2659912, Sam Pitkow, Compass RE. Bright MLS
- $619,0003 bd3 ba1.7k sqft975 Spring View Dr, Southampton, PA 18966For SaleMLS ID #PABU2128472, Eldar Badal, RE/MAX Properties - Newtown. Bright MLS
- $429,9002 bd2 ba1.7k sqft12035 Glenfield St, Philadelphia, PA 19154For SaleMLS ID #PAPH2668084, Meg Waldowski, Re/Max One Realty. Bright MLS
- $397,0003 bd3 ba1.6k sqft506 Nottingham Pl, Delran, NJ 08075For SaleMLS ID #NJBL2120696, Margaret Willwerth, Century 21 Alliance-Medford. Bright MLS
- $549,0003 bd3 ba1.7k sqft46 Laurel Cir, Newtown, PA 18940For SaleMLS ID #PABU2128224, Greg Boytos, RE/MAX Properties - Newtown. Bright MLS
- $400,0003 bd3 ba1.9k sqft221 Hawthorne Way, Riverside, NJ 08075For SaleMLS ID #NJBL2120690, Michelle Basmajian, Weichert Realtors-Medford. Bright MLS
- $374,9003 bd2 ba1.2k sqft36 Hunt Dr, Horsham, PA 19044For SaleMLS ID #PAMC2192306, Antoine Daniels, RE/MAX Ready. Bright MLS
- $380,0003 bd3 ba1.7k sqft24 Peachfield Ln, Willingboro, NJ 08046For SaleMLS ID #NJBL2121450, Sebastian Rohan, Real Broker, LLC. Bright MLS
- $415,0003 bd3 ba1.4k sqft29 Barclay Ct Building 204-U-29, Blue Bell, PA 19422For SaleMLS ID #PAMC2189042, Ben Friggle, Keller Williams Real Estate-Montgomeryville. Bright MLS
- $420,0004 bd2 ba1.6k sqft21 Ida Ave, Morrisville, PA 19067For SaleMLS ID #PABU2129588, Shelly Franklin, BHHS Fox & Roach -Yardley/Newtown. Bright MLS
- $425,0003 bd3 ba1.9k sqft311 Nathan Dr, Riverton, NJ 08077For SaleMLS ID #NJBL2117140, Mr. Naoji Moriuchi, Compass New Jersey, LLC - Moorestown. Bright MLS
- $445,0005 bd3 ba1.7k sqft70 Village Ln, Levittown, PA 19054For SaleMLS ID #PABU2127422, Tom Toole III, RE/MAX Main Line-West Chester. Bright MLS
