
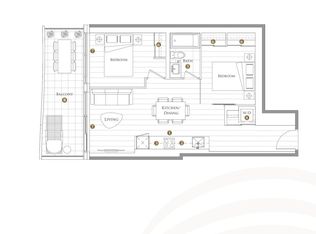
Furnished And Truly Move-In Ready! Bring Your Suitcases And Settle Into This Bright South-Facing 1+Den Suite At Teagarden, Offering Approximately 549 Sq Ft Of Functional And Stylish Living Space. The Unit Comes Complete With Brand-New Ashley Furniture, Including A Brand-New Solid Wood Queen-Size Bed Frame And Mattress Valued At Over $1,000, Along With A Brand-New Sofa And Desk, Making It An Ideal Choice For Tenants Looking For A Hassle-Free Rental Experience. Enjoy A Modern Open-Concept Layout With 9 Ft Ceilings, Floor-To-Ceiling Windows, Abundant Natural Light, And A Contemporary Kitchen With A Centre Island. The Versatile Den Can Easily Serve As A Private Home Office, Study Area Or Additional Guest Space. Building Amenities Include 24-Hour Concierge, Fitness Centre, Party Room, Rooftop Terrace And Visitor Parking. Excellent Location With TTC Subway, Bayview Village Shopping Centre, Supermarkets, Restaurants, Cafes And Parks All Within Easy Reach, Plus Quick Access To Hwy 401. Close To Highly Regarded Schools Including Elkhorn Public School, Bayview Middle School, Earl Haig Secondary School And Claude Watson School For The Arts. A Fantastic Opportunity To Enjoy Comfortable, Modern City Living In A Convenient And Highly Sought-After North York Location.
IDX information is provided exclusively for consumers' personal, non-commercial use, that it may not be used for any purpose other than to identify prospective properties consumers may be interested in purchasing, and that data is deemed reliable but is not guaranteed accurate by the MLS .
Apartment for rent
C$2,500/moFees may apply
2 Teagarden Ct, # 708, Toronto, ON M2N 0L6
2beds
Price may not include required fees and charges. Learn more|
Apartment
Available now
No pets
Air conditioner, central air
Ensuite laundry
Attached garage parking
Central, heat pump, natural gas
What's special
Brand-new ashley furnitureBrand-new sofa and deskModern open-concept layoutFloor-to-ceiling windowsAbundant natural lightRooftop terrace
- 1 day |
- -- |
- -- |
Zillow last checked:
Listing updated:
Travel times

Let’s turn your rent into credit progress
Build credit history with every on-time payment and get credit for the payment you’re already making.
Facts & features
Interior
Bedrooms & bathrooms
- Bedrooms: 2
- Bathrooms: 1
- Full bathrooms: 1
Heating
- Central, Heat Pump, Natural Gas
Cooling
- Air Conditioner, Central Air
Appliances
- Laundry: Ensuite, In-Suite Laundry
Features
- Contact manager
Property
Parking
- Parking features: Attached, Garage
- Has attached garage: Yes
- Details: Contact manager
Features
- Patio & porch: Patio
- Exterior features: Balcony, Exercise Room, Hospital, Public Transit, Rec./Commun.Centre, School
Details
- Additional structures: Garage(s)
Construction
Type & style
- Home type: Apartment
- Property subtype: Apartment
Utilities & green energy
- Utilities for property: Internet
Building
Management
- Pets allowed: No
Community & HOA
Community
- Features: Fitness Center
HOA
- Amenities included: Concierge, Fitness Center, Laundry, Parking
Location
- Region: Toronto
Financial & listing details
- Lease term: Contact For Details
Nearby apartments for rent

Price history
Price history is unavailable.
Neighborhood: Willowdale East
Nearby schools
GreatSchools rating
No schools nearby
We couldn't find any schools near this home.
Similar homes for rent

There are 3 available units in this apartment building