Skip main navigation
Sold for $583,000
  • $583,000

    2 Templeton Court #2, Avon, CT 06001

    3beds
    3,020sqft
    Condominium, Townhouse
    Built in 2001
    -- sqft lot
    $606,900 Zestimate®
    $193/sqft
    $3,917 Estimated rent

    Home value

    $606,900

    $552,000 - $668,000

    $3,917/mo

    Zestimate® history
    Loading
    Loading...

    Owner options

    List your home for rent

    $3,917/mo

    Rent Zestimate®

    Find your next renter with Zillow Rental Manager. Plus, with online applications, you can quickly screen prospective tenants – for free.

    Learn more

    $3,917/mo

    Rent Zestimate®

    Refinance and save

    $4,727/mo

    Est. payment

    Refinancing to a lower rate could help reduce your monthly payments and save thousands over the life of the loan.

    See today's rates

    $4,727/mo

    Est. payment

    Explore your selling options

    Work with a Zillow partner agent

    Leverage their expertise and Zillow's premium Showcase listings to get your home seen by more buyers.

    Get started

    List with your own agent

    Get your home in front of millions of buyers by listing it on Zillow.

    Learn how to do it

    Sell it yourself

    Take full control of how buyers see your home on Zillow by listing For Sale by Owner (FSBO).

    List your home

    What's special

    Gas fireplaceIndoor swimming poolHot tubPrivate deckCommercial-grade epoxy-coated garage floorWalls of windowsBeautiful wooded surroundings
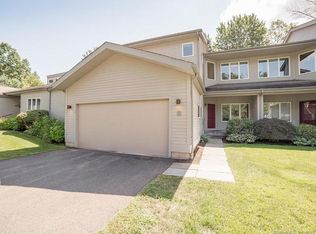
    Move-in ready condo in Avon's sought-after Hunters Run community. Bright open floor plan with hardwood flooring, updated kitchen, and spacious living/dining area. Finished walk-out lower level offers great additional living space for media, office, or guests. Full-time generator adds year-round peace of mind. Enjoy maintenance-free living with resort amenities including clubhouse, indoor heated pool, tennis courts, fitness areas, and hot tub. Private deck, attached garage, and beautiful wooded surroundings. Minutes to shops, restaurants, golf, recreation, and Route 44. Just unpack and enjoy. Fabulous Southwest Exposure. Bask in natural light all day with this immaculate 3-bedroom, 3.1-bath condo featuring sunny southwest exposure and hardwood floors throughout the first and second levels. The welcoming foyer opens to a versatile library or music room, perfect for greeting guests in style. The dramatic two-story living room showcases a gas fireplace, walls of windows with electric blinds, and an airy, open feel that flows seamlessly into the dining room-ideal for both relaxed everyday living and memorable entertaining. The updated kitchen is a chef's delight with Frigidaire Gallery Series stainless steel appliances. Induction cooktop, double convection ovens only 2 months old - never used. New granite counters, tile backsplash, and a large breakfast nook. French doors lead to a private deck with an electric retractable awning-your perfect spot for morning coffee or evening cocktails. Upstairs, you'll find two spacious bedrooms and two updated baths. The primary suite offers his-and-hers closets and an oversized spa-like bath with double sinks and a makeup area. The finished walk-out lower level expands your living space with a large recreation or fitness room, an additional bedroom, and a full bath-plus sliders to a private patio. Ample storage is available throughout.Freshly painted and meticulously maintained, this home also features a whole-house generator, refinished first-floor hardwoods, brand-new hardwood on the second floor (replacing carpeting), and a commercial-grade epoxy-coated garage floor. Prime Location: directly across from the new luxury Lionheart Country Club and its championship golf course, with an array of popular restaurants just across the road. Hunter's Run Amenities: resort-style clubhouse with indoor swimming pool, hot tub, fitness center, pickleball and tennis courts, and meeting/event rooms.

    Zillow last checked:

    Listing updated:

    Listed by:

    The Geena Becker Team,

    Geena B. Becker (860)983-4446,

    William Raveis Real Estate 860-677-4661

    Bought with:

    Sherri Schwartz, RES.0769206

    Coldwell Banker Realty

    Source: Smart MLS,MLS#: 24118038MLS Logo

    Facts & features

    Interior

    Bedrooms & bathrooms
    • Bedrooms: 3
    • Bathrooms: 4
    • Full bathrooms: 3
    • 1/2 bathrooms: 1
    Primary bedroom
    • Features: Full Bath, Walk-In Closet(s)
    • Level: Upper
    Bedroom
    • Features: Walk-In Closet(s), Hardwood Floor
    • Level: Upper
    Bedroom
    • Level: Lower
    Bathroom
    • Level: Lower
    Dining room
    • Features: Hardwood Floor
    • Level: Main
    Great room
    • Features: Vaulted Ceiling(s)
    • Level: Lower
    Kitchen
    • Features: Remodeled, Balcony/Deck, Granite Counters, Double-Sink, Eating Space, Hardwood Floor
    • Level: Main
    Living room
    • Features: Cathedral Ceiling(s), Ceiling Fan(s), Combination Liv/Din Rm, Fireplace, Hardwood Floor
    • Level: Main
    Heating
    • Forced Air, Natural Gas
    Cooling
    • Central Air
    Appliances
    • Included: Electric Cooktop, Oven, Range Hood, Refrigerator, Dishwasher, Disposal, Washer, Dryer, Gas Water Heater
    • Laundry: Upper Level
    Features
    • Open Floorplan
    • Doors: French Doors
    • Windows: Thermopane Windows
    • Basement: Full,Heated,Cooled,Partially Finished
    • Attic: Access Via Hatch
    • Number of fireplaces: 1
    Interior area
    • Total structure area: 3,020
    • Total interior livable area: 3,020 sqft
    • Finished area above ground: 2,270
    • Finished area below ground: 750

    Property

    Parking
    • Total spaces: 2
    • Parking features: Attached, Garage Door Opener
    • Attached garage spaces: 2
    Features
    • Stories: 3
    • Patio & porch: Porch, Deck, Covered
    • Exterior features: Sidewalk, Awning(s), Tennis Court(s), Underground Sprinkler
    • Has private pool: Yes
    • Pool features: Indoor
    Lot
    • Features: Secluded, Few Trees, Cul-De-Sac
    Details
    • Parcel number: 2249449
    • Zoning: Per Town
    • Other equipment: Generator Ready

    Construction

    Type & style
    • Home type: Condo
    • Architectural style: Townhouse
    • Property subtype: Condominium, Townhouse
    Materials
    • Clapboard
    Condition
    • New construction: No
    • Year built: 2001
    Details
    • Builder model: Glennbrook

    Utilities & green energy

    • Sewer: Public Sewer
    • Water: Public
    • Utilities for property: Underground Utilities
    Green energy
    • Energy efficient items: Thermostat, Windows

    Community & neighborhood

    Community
    • Community features: Golf, Medical Facilities, Private School(s), Public Rec Facilities, Shopping/Mall, Stables/Riding, Tennis Court(s)
    Location
    • Region: Avon

    HOA & financial

    HOA
    • Has HOA: Yes
    • HOA fee: $615 monthly
    • Amenities included: Clubhouse, Exercise Room/Health Club, Health Club, Pool, Tennis Court(s), Management
    • Services included: Maintenance Grounds, Trash, Snow Removal, Pool Service, Road Maintenance

    Price history

    DateEventPrice
    1/9/2026Sold$583,000-1%$193/sqft
    Source: Smart MLS #24118038 Report a problem
    11/27/2025Pending sale$589,000$195/sqft
    Source: Smart MLS #24118038 Report a problem
    11/6/2025Price change$589,000-3.3%$195/sqft
    Source: Smart MLS #24118038 Report a problem
    10/15/2025Price change$609,000-1.6%$202/sqft
    Source: Smart MLS #24118038 Report a problem
    9/23/2025Price change$619,000-1.7%$205/sqft
    Source: Smart MLS #24118038 Report a problem
    8/26/2025Price change$629,900-3.1%$209/sqft
    Source: Smart MLS #24118038 Report a problem
    8/11/2025Listed for sale$649,900+88.4%$215/sqft
    Source: Smart MLS #24118038 Report a problem
    5/29/2020Sold$345,000$114/sqft
    Source: Smart MLS #170246775 Report a problem

    Public tax history

    Tax history is unavailable.

    Find assessor info on the county website

    Neighborhood: 06001

    Nearby schools

    GreatSchools rating
    Schools provided by the listing agent
    • Elementary: Pine Grove
    • Middle: Thompson
    • High: Avon

    Source: Smart MLS. This data may not be complete. We recommend contacting the local school district to confirm school assignments for this home.

    Get pre-qualified for a loan
    At Zillow Home Loans, we can pre-qualify you in as little as 5 minutes with no impact to your credit score.

    An equal housing lender. NMLS #10287.

    Sell for more on Zillow
    Get a Zillow Showcase℠ listing at no additional cost and you could sell for .
    $606,900
    2% more
    +$12,138
    With Zillow Showcase(estimated)
    $619,038