Skip main navigation
Sold for $3,500
  • $3,500

    2 Thamesview Pentway, Gales Ferry, CT 06335

    3beds
    1,331sqft
    SingleFamily
    Built in 1953
    1.21 Acres Lot
    $394,300 Zestimate®
    $3/sqft
    $2,840 Estimated rent

    Home value

    $394,300

    $367,000 - $422,000

    $2,840/mo

    Zestimate® history
    Loading
    Loading...

    Owner options

    List your home for rent

    $2,840/mo

    Rent Zestimate®

    Find your next renter with Zillow Rental Manager. Plus, with online applications, you can quickly screen prospective tenants – for free.

    Learn more

    $2,840/mo

    Rent Zestimate®

    Refinance and save

    $20/mo

    Est. payment

    Refinancing to a lower rate could help reduce your monthly payments and save thousands over the life of the loan.

    See today's rates

    $20/mo

    Est. payment

    Explore your selling options

    Work with a Zillow partner agent

    Leverage their expertise and Zillow's premium Showcase listings to get your home seen by more buyers.

    Get started

    List with your own agent

    Get your home in front of millions of buyers by listing it on Zillow.

    Learn how to do it

    Sell it yourself

    Take full control of how buyers see your home on Zillow by listing For Sale by Owner (FSBO).

    List your home

    What's special

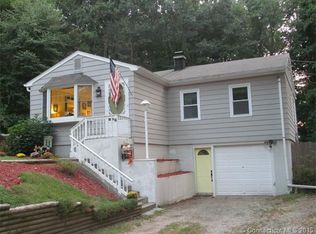
    This home has been completely remodeled, brand new kitchen with stainless steel appliances, granite counter tops, new self closing cabinets and an Island. A new mini split system has been installed (16MAR2023)for heating and cooling (30,000 BTU’s), as well as a wood stove insert. Equipped with a long private driveway, 11x18 detached garage, and a 8x15 shed. This home is a must see to appreciate all it has to offer. Home is close to the Sub Base and both Casinos.

    Facts & features

    Interior

    Bedrooms & bathrooms
    • Bedrooms: 3
    • Bathrooms: 2
    • Full bathrooms: 2
    Heating
    • Stove, Wall, Electric, Wood / Pellet
    Cooling
    • Wall
    Appliances
    • Included: Dishwasher, Dryer, Freezer, Microwave, Range / Oven, Refrigerator, Washer
    • Laundry: Main Level, laundry hook ups 1st floor bathroom
    Features
    • Open Floorplan
    • Flooring: Carpet, Slate
    • Basement: Unfinished
    • Attic: Access Panel
    • Has fireplace: Yes
    • Fireplace features: Insert
    Interior area
    • Total interior livable area: 1,331 sqft

    Property

    Parking
    • Total spaces: 4
    • Parking features: Garage - Detached, Off-street, On-street
    Features
    • Patio & porch: Deck, Porch-Enclosed
    • Exterior features: Vinyl, Wood
    • Has view: Yes
    • View description: Territorial
    • Waterfront features: Not Applicable
    Lot
    • Size: 1.21 Acres
    • Features: Sloped, Lightly Wooded
    Details
    • Parcel number: LEDYM61B2470L2
    • Zoning: R40

    Construction

    Type & style
    • Home type: SingleFamily
    • Architectural style: CAPE COD
    Materials
    • Roof: Shake / Shingle
    Condition
    • Year built: 1953

    Utilities & green energy

    • Sewer: Septic Tank
    • Water: Private Well

    Community & neighborhood

    Location
    • Region: Gales Ferry

    HOA & financial

    Other financial information
    • Total actual rent: 249900

    Other

    Other facts
    • Sewer: Septic Tank
    • Heating: Forced Air, Wall Unit, Bottle Gas
    • Appliances: Dishwasher, Refrigerator, Microwave, Oven/Range
    • FireplaceYN: true
    • Roof: Asphalt
    • GarageYN: true
    • AssociationYN: 0
    • HeatingYN: true
    • PatioAndPorchFeatures: Deck, Porch-Enclosed
    • FireplacesTotal: 1
    • RoomsTotal: 5
    • FireplaceFeatures: Insert
    • Zoning: R40
    • ConstructionMaterials: Frame, Vinyl Siding, Wood Siding
    • FoundationDetails: Block, Stone
    • LotFeatures: Sloped, Lightly Wooded
    • Basement: Dirt Floor, Concrete Floor, Partial With Hatchway
    • ParkingFeatures: Detached Garage
    • ArchitecturalStyle: CAPE COD
    • LaundryFeatures: Main Level, laundry hook ups 1st floor bathroom
    • WaterSource: Private Well
    • YearBuiltSource: Public Records
    • InteriorFeatures: Open Floorplan
    • Attic: Access Panel
    • WaterfrontFeatures: Not Applicable
    • TotalActualRent: 249900.00
    • MlsStatus: Active

    Price history

    DateEventPrice
    7/30/2025Sold$3,500-98.6%$3/sqft
    Source: Public Record Report a problem
    1/6/2021Listing removed--
    Source: Berkshire Hathaway HomeServices New England Properties Report a problem
    10/2/2020Sold$245,000-2%$184/sqft
    Source: Smart MLS #170324719 Report a problem
    9/2/2020Pending sale$249,900$188/sqft
    Source: Berkshire Hathaway HomeServices New England Properties #170324719 Report a problem
    8/8/2020Listed for sale$249,900+233.2%$188/sqft
    Source: Berkshire Hathaway NE Prop. #170324719 Report a problem
    6/10/2019Sold$75,000-34.7%$56/sqft
    Source: Public Record Report a problem
    12/8/2018Listing removed$114,900$86/sqft
    Source: Berkshire Hathaway HomeServices New England Properties #170117397 Report a problem
    11/10/2018Price change$114,900-4.2%$86/sqft
    Source: Berkshire Hathaway HomeServices New England Properties #170117397 Report a problem
    10/5/2018Price change$119,900-4.1%$90/sqft
    Source: Berkshire Hathaway HomeServices New England Properties #170117397 Report a problem
    8/20/2018Listed for sale$125,000-3.8%$94/sqft
    Source: Berkshire Hathaway HomeServices New England Properties #170117397 Report a problem
    6/6/2018Listing removed$130,000$98/sqft
    Source: Berkshire Hathaway HomeServices New England Properties #170058267 Report a problem
    5/14/2018Price change$130,000-7.1%$98/sqft
    Source: Berkshire Hathaway HomeServices New England Properties #170058267 Report a problem
    4/9/2018Price change$139,900-4.8%$105/sqft
    Source: Berkshire Hathaway HomeServices New England Properties #170058267 Report a problem
    3/5/2018Listed for sale$147,000+8.9%$110/sqft
    Source: Berkshire Hathaway HomeServices New England Properties #170058267 Report a problem
    6/20/2016Listing removed$134,995$101/sqft
    Source: Stebbins Buyers & Sellers Realty #E10092086 Report a problem
    1/27/2016Price change$134,995-10%$101/sqft
    Source: Stebbins Buyers & Sellers Realty #E10092086 Report a problem
    11/4/2015Listed for sale$149,995$113/sqft
    Source: Assist 2 Sell/Stebbins Buyer & Sellers Realty #E10092086 Report a problem

    Public tax history

    YearProperty taxesTax assessment
    2025$5,241 +8.5%$138,040 +0.6%
    2024$4,831 +1.9%$137,200
    2023$4,742 +2.2%$137,200
    2022$4,640 +0.7%$137,200
    2021$4,610 +15.7%$137,200 +20.4%
    2020$3,985 +2%$113,960 +2.3%
    2019$3,907 +2.3%$111,440
    2018$3,821 +5.4%$111,440
    2017$3,626 +2%$111,440
    2016$3,555 +4.9%$111,440
    2015$3,388 -4.2%$111,440 -5.8%
    2014$3,537 +6%$118,300
    2013$3,336 +1%$118,300
    2012$3,304 $118,300
    2011$3,304 -3.4%$118,300 -11.2%
    2010$3,419 $133,280
    2009$3,419 +32.9%$133,280
    2008$2,572 -22.4%$133,280
    2007$3,316 -0.4%$133,280
    2006$3,329 +16.1%$133,280 +54.2%
    2005$2,868 +7.4%$86,450
    2003$2,671 +26.8%$86,450 +42.8%
    2001$2,106 $60,550

    Find assessor info on the county website

    Neighborhood: 06335

    Nearby schools

    GreatSchools rating
    Schools provided by the listing agent
    • High: Ledyard

    Source: The MLS. This data may not be complete. We recommend contacting the local school district to confirm school assignments for this home.

    Sell for more on Zillow
    Get a Zillow Showcase℠ listing at no additional cost and you could sell for .
    $394,300
    2% more
    +$7,886
    With Zillow Showcase(estimated)
    $402,186