Skip main navigation
Sold for $3,265,000
  • $3,265,000

    2 Thayer Lane, Orleans, MA 02653

    4beds
    3,518sqft
    Single Family Residence
    Built in 1998
    2.66 Acres Lot
    $3,413,900 Zestimate®
    $928/sqft
    $5,550 Estimated rent

    Home value

    $3,413,900

    $3.07M - $3.79M

    $5,550/mo

    Zestimate® history
    Loading
    Loading...

    Owner options

    List your home for rent

    $5,550/mo

    Rent Zestimate®

    Find your next renter with Zillow Rental Manager. Plus, with online applications, you can quickly screen prospective tenants – for free.

    Learn more

    $5,550/mo

    Rent Zestimate®

    Refinance and save

    $16,763/mo

    Est. payment

    Refinancing to a lower rate could help reduce your monthly payments and save thousands over the life of the loan.

    See today's rates

    $16,763/mo

    Est. payment

    Explore your selling options

    Work with a Zillow partner agent

    Leverage their expertise and Zillow's premium Showcase listings to get your home seen by more buyers.

    Get started

    List with your own agent

    Get your home in front of millions of buyers by listing it on Zillow.

    Learn how to do it

    Sell it yourself

    Take full control of how buyers see your home on Zillow by listing For Sale by Owner (FSBO).

    List your home

    What's special

    Awning covered mahogany deckPrivate cul-de-sacOne floor livingSalt waterfront homePrimary bedroom suiteLight-filled flex spaceAttic storage space
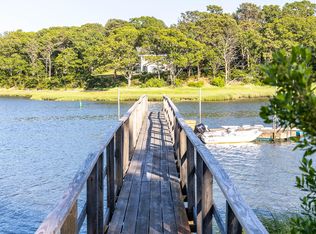
    Namequoit Estates ~ A hidden gem! Rare opportunity to own a salt waterfront home on 2.6 acres on a private cul-de-sac with an association DOCK along with tennis, pickleball & bocci ball courts. Lovely and expansive 4 bedroom, 2.5 Bath with over 3500 sq ft offering the ease of one floor living and water views from practically every room. Enjoy relaxing on the awning covered mahogany deck to catch the boats from Areys Pond sail out to Pleasant Bay and the Atlantic Ocean beyond. Association amenities also include a private beachfront on Pilgrim Lake along with pathways to access Mayflower Point. The main level comprises of a spacious (26'x18') living room with fireplace, primary bedroom suite, den with built-ins; open kitchen with island; large dining room; powder room; laundry area and direct access to a two car garage. The second floor includes 2 bedrooms, each with water views; full bathroom and generous attic storage space.A second stairway off the dining room leads to an over-sized (18' x 18') light-filled flex space,(artist's studio or 4th bedroom). This very special spot where the country lanes assure peaceful privacy could be the one you've been looking!

    Zillow last checked:

    Listing updated:

    Listed by:

    Chester Crabtree, III 508-523-2518,

    Wilkinson & Associates RE

    Bought with:

    Alberti Team

    Gibson Sotheby's International Realty

    Source: CCIMLS,MLS#: 22500568MLS Logo

    Facts & features

    Interior

    Bedrooms & bathrooms
    • Bedrooms: 4
    • Bathrooms: 3
    • Full bathrooms: 2
    • 1/2 bathrooms: 1
    • Main level bathrooms: 2
    Primary bedroom
    • Features: Walk-In Closet(s), View, Cathedral Ceiling(s)
    • Level: First
    Bedroom 2
    • Features: Bedroom 2, View
    • Level: Second
    Bedroom 3
    • Features: Bedroom 3, View
    • Level: Second
    Bedroom 4
    • Features: Bedroom 4, View
    • Level: Second
    Primary bathroom
    • Features: Private Full Bath
    Heating
    • Hot Water
    Cooling
    • Has cooling: Yes
    Appliances
    • Laundry: First Floor
    Features
    • Flooring: Wood, Carpet, Tile
    • Basement: Bulkhead Access,Interior Entry,Full
    • Number of fireplaces: 1
    Interior area
    • Total structure area: 3,518
    • Total interior livable area: 3,518 sqft

    Property

    Parking
    • Total spaces: 2
    • Parking features: Garage - Attached
    • Attached garage spaces: 2
    Features
    • Stories: 2
    • Patio & porch: Deck
    • Exterior features: Outdoor Shower
    • Has view: Yes
    • Has water view: Yes
    • Water view: Rivers
    • Waterfront features: Salt
    • Body of water: Namequoit River
    Lot
    • Size: 2.66 Acres
    • Features: Wooded, Cul-De-Sac
    Details
    • Additional structures: Tennis Court(s)
    • Parcel number: 7010
    • Zoning: R
    • Special conditions: None

    Construction

    Type & style
    • Home type: SingleFamily
    • Architectural style: Cape Cod
    • Property subtype: Single Family Residence
    Materials
    • Clapboard, Shingle Siding
    • Foundation: Concrete Perimeter, Poured
    • Roof: Asphalt, Shingle, Pitched
    Condition
    • Actual
    • New construction: No
    • Year built: 1998

    Utilities & green energy

    • Sewer: Septic Tank

    Community & neighborhood

    Community
    • Community features: Common Area, Snow Removal, Road Maintenance, Conservation Area
    Location
    • Region: Orleans

    HOA & financial

    HOA
    • Has HOA: Yes
    • HOA fee: $1,300 annually
    • Amenities included: Common Area, Snow Removal, Road Maintenance, Landscaping

    Other

    Other facts
    • Listing terms: Cash
    • Road surface type: Paved

    Price history

    DateEventPrice
    4/4/2025Sold$3,265,000+0.5%$928/sqft
    Source: CCIMLS #22500568 Report a problem
    2/21/2025Pending sale$3,250,000$924/sqft
    Source: CCIMLS #22500568 Report a problem
    2/17/2025Listed for sale$3,250,000+1081.8%$924/sqft
    Source: CCIMLS #22500568 Report a problem
    1/30/1998Sold$275,000$78/sqft
    Source: Public Record Report a problem

    Public tax history

    YearProperty taxesTax assessment
    2025$15,596 +1.7%$2,499,300 +4.5%
    2024$15,335 +11.2%$2,392,300 +8%
    2023$13,794 -3.6%$2,214,100 +21.3%
    2022$14,313 $1,825,700
    2021$14,313 +3.9%$1,825,700 +0.2%
    2020$13,774 +4.4%$1,821,900 +2.2%
    2019$13,193 +10.8%$1,782,800 -0.7%
    2018$11,902 +14.6%$1,795,200 +9.4%
    2017$10,386 -1.2%$1,640,800 +0.8%
    2016$10,513 +2.2%$1,627,400 +1.6%
    2015$10,284 +3.5%$1,601,900
    2014$9,932 +4.5%$1,601,900 +2.8%
    2013$9,508 +1.6%$1,558,700 -1.6%
    2012$9,358 +5.7%$1,583,400 -0.3%
    2011$8,850 -4.5%$1,588,900 -11.7%
    2010$9,271 -0.9%$1,800,200 -6%
    2009$9,351 +15.6%$1,916,100 +7.1%
    2008$8,089 +6.7%$1,789,700 +0.8%
    2007$7,580 -2.6%$1,775,200 -5.1%
    2006$7,785 +3.9%$1,871,400 +9.7%
    2005$7,492 -0.4%$1,706,600 +0%
    2004$7,525 +3.7%$1,706,300 +20.4%
    2003$7,259 -3.5%$1,417,700 +23.3%
    2001$7,522 $1,150,100

    Find assessor info on the county website

    Neighborhood: 02653

    Nearby schools

    GreatSchools rating
    Schools provided by the listing agent
    • District: Nauset

    Source: CCIMLS. This data may not be complete. We recommend contacting the local school district to confirm school assignments for this home.

    Get a cash offer in 3 minutes
    Find out how much your home could sell for in as little as 3 minutes with a no-obligation cash offer.
    Estimated market value
    $3,413,900
    Get a cash offer in 3 minutes
    Find out how much your home could sell for in as little as 3 minutes with a no-obligation cash offer.
    Estimated market value
    $3,413,900