This 4 Bed/2.5 Bath Galena Territory home is for the discriminating buyer who is seeking value, with quality and ULTIMATE privacy. The 2.12-acre homesite is surrounded on all property lines by 7.23 acres of non-buildable Greenspace, owned by The Galena Territory Association. In essence, it is a 9+ acre homesite in the serene & quiet northside of The Galena Territory. Please see the aerial plat in the Associated Documents. This wooded area is home to many hardwoods and magnificent oaks that frame the home. This original owner has maintained the property with meticulous care. The living room is the center of the great room design that includes a 2- story stone chimney, dining & kitchen all under cathedral ceilings with wood clad designs and hardwood floors. The great room design is central to the deck and screened porch. The kitchen includes plenty of prep space and an island that seats four for dining and additional workspace. High-end stainless-steel appliances and farmhouse sink make this the perfect space for family gathering and mealtime. The master bedroom/bath features a whirlpool soaking tub and glass shower. The open staircase ascends to the upper multi-use loft overlooking the living area. The lower level includes 3 bedrooms and bath with a family room and wet bar/refrigerator with access to the lower patio. Additional features include 1st Floor Laundry, gas cooking stove, solid oak six panel doors, gas fireplace, Hardie Board cement siding, active radon mitigation system, Fiber Optics connected. Home is being sold unfurnished, however most furnishings, with a few exceptions, are easily negotiated on a separate Bill of Sale at closing. The sale includes a second adjoining lot and parcel number: 08-203-049-00. Acreage, taxes and HOA fees are combined Sale is subject to the GTA Documentation Fee. Square footage and acreage are approximate and based on county records. Front lot dimension is a combination of two measurements.
Sold for $439,000
$439,000
2 Thicket Trce, Galena, IL 61036
4beds
3,164sqft
Single Family Residence
Built in 2003
2.12 Acres Lot
$485,600 Zestimate®
$139/sqft
$2,381 Estimated rent
Home value
$485,600
$461,000 - $515,000
$2,381/mo
Zestimate® history
Owner options
List your home for rent
$2,381/mo
Rent Zestimate®
Find your next renter with Zillow Rental Manager. Plus, with online applications, you can quickly screen prospective tenants – for free.
$2,381/mo
Rent Zestimate®
Refinance and save
$5,766/mo
Est. payment
Refinancing to a lower rate could help reduce your monthly payments and save thousands over the life of the loan.
$5,766/mo
Est. payment
Explore your selling options
Work with a Zillow partner agent
Leverage their expertise and Zillow's premium Showcase listings to get your home seen by more buyers.
Get startedList with your own agent
Get your home in front of millions of buyers by listing it on Zillow.
Learn how to do itSell it yourself
Take full control of how buyers see your home on Zillow by listing For Sale by Owner (FSBO).
List your homeWhat's special
Gas fireplaceMulti-use loftFarmhouse sinkMaster bedroomMagnificent oaksWooded areaWood clad designs
Zillow last checked:
Listing updated:
Listed by:
ANDY KLEMMT 815-291-8911,
Choice Realty
Bought with:
Peter Brennan, 471008765
Coldwell Banker Network Realty
Source: NorthWest Illinois Alliance of REALTORS®,MLS#: 202300889
Facts & features
Interior
Bedrooms & bathrooms
- Bedrooms: 4
- Bathrooms: 3
- Full bathrooms: 2
- 1/2 bathrooms: 1
- Main level bathrooms: 2
- Main level bedrooms: 1
Primary bedroom
- Level: Main
- Area: 210
- Dimensions: 15 x 14
Bedroom 2
- Level: Lower
- Area: 143
- Dimensions: 11 x 13
Bedroom 3
- Level: Lower
- Area: 143
- Dimensions: 11 x 13
Bedroom 4
- Level: Lower
- Area: 156
- Dimensions: 13 x 12
Dining room
- Level: Main
- Area: 306
- Dimensions: 17 x 18
Family room
- Level: Lower
- Area: 154
- Dimensions: 14 x 11
Kitchen
- Level: Main
- Area: 108
- Dimensions: 12 x 9
Living room
- Level: Main
- Area: 256
- Dimensions: 16 x 16
Heating
- Forced Air, Propane
Cooling
- Central Air
Appliances
- Included: Dishwasher, Dryer, Microwave, Refrigerator, Stove/Cooktop, Washer, LP Gas Tank, LP Gas Water Heater
- Laundry: Main Level
Features
- Great Room, Wet Bar, Ceiling-Vaults/Cathedral, Ceiling-Wood Decorative, Granite Counters
- Windows: Window Treatments
- Basement: Full,Basement Entrance,Finished,Full Exposure
- Number of fireplaces: 1
- Fireplace features: Gas
Interior area
- Total structure area: 3,164
- Total interior livable area: 3,164 sqft
- Finished area above ground: 1,659
- Finished area below ground: 1,505
Property
Parking
- Parking features: Gravel
Features
- Patio & porch: Deck, Patio, Covered, Screened
- Has spa: Yes
- Spa features: Bath
- Has view: Yes
- View description: Country
Lot
- Size: 2.12 Acres
- Dimensions: 143 x 425 x 405 x 317
- Features: Wooded, Covenants, Greenway Access, Restrictions, Subdivided
Details
- Additional parcels included: 0820304900
- Parcel number: 0820305000
Construction
Type & style
- Home type: SingleFamily
- Architectural style: Ranch
- Property subtype: Single Family Residence
Materials
- Cement Board
- Roof: Shingle
Condition
- Year built: 2003
Utilities & green energy
- Electric: Circuit Breakers
- Sewer: Septic Tank
- Water: City/Community
Community & HOA
Community
- Security: Security System, Radon Mitigation Active
- Subdivision: IL
HOA
- Has HOA: Yes
- Services included: Pool Access, Water Access, Clubhouse, Trash
- HOA fee: $2,720 annually
Location
- Region: Galena
Financial & listing details
- Price per square foot: $139/sqft
- Tax assessed value: $437,895
- Annual tax amount: $6,372
- Price range: $439K - $439K
- Date on market: 3/2/2023
- Cumulative days on market: 158 days
- Ownership: Fee Simple
- Road surface type: Hard Surface Road
Price history
| Date | Event | Price |
|---|---|---|
| 9/15/2023 | Sold | $439,000-2.2%$139/sqft |
Source:  NorthWest Illinois Alliance of REALTORS® #202300889 Report a problem NorthWest Illinois Alliance of REALTORS® #202300889 Report a problem | ||
| 8/7/2023 | Pending sale | $449,000$142/sqft |
Source: NorthWest Illinois Alliance of REALTORS® #202300889 Report a problem | ||
| 3/2/2023 | Listed for sale | $449,000$142/sqft |
Source: NorthWest Illinois Alliance of REALTORS® #202300889 Report a problem | ||
Public tax history
| Year | Property taxes | Tax assessment |
|---|---|---|
| 2024 | $7,729 +7.3% | $145,965 +17% |
| 2023 | $7,206 +14% | $124,762 +34% |
| 2022 | $6,323 +7% | $93,106 +7.8% |
| 2021 | $5,912 -0.2% | $86,345 +2% |
| 2020 | $5,922 +1.9% | $84,667 +1.7% |
| 2019 | $5,809 +0.7% | $83,251 -1.2% |
| 2018 | $5,769 | $84,271 |
| 2017 | $5,769 +0.7% | $84,271 +0.3% |
| 2016 | $5,729 +1.8% | $84,002 |
| 2015 | $5,629 +1.2% | $84,002 -6.2% |
| 2014 | $5,561 +5.6% | $89,578 -5.8% |
| 2013 | $5,264 | $95,099 -10.6% |
| 2010 | -- | $106,336 -6% |
| 2009 | -- | $113,124 |
Find assessor info on the county website
Neighborhood: 61036
Nearby homes
- $8,0000.57 Acres4 Persimmon Dr, Galena, IL 61036Sold

- $2,025-- bd-- ba-- sqft3 Persimmon Dr, Galena, IL 61036Off Market
- $393,9003 bd4 ba2k sqft2 Persimmon Dr, Galena, IL 61036Off Market
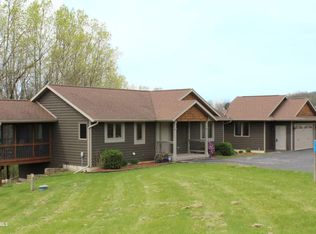
- $2,019-- bd-- ba-- sqft1 Persimmon Dr, Galena, IL 61036Off Market
- $379,200-- bd-- ba-- sqft3 Harmony Rd, Galena, IL 61036Off Market
- $322,1003 bd3 ba1.9k sqft6 Persimmon Dr, Galena, IL 61036Off Market
- $371,6003 bd4 ba990 sqft5 Persimmon Dr, Galena, IL 61036Off Market
- $457,3004 bd4 ba2.5k sqft8 Thicket Trce, Galena, IL 61036Off Market
Nearby schools
GreatSchools rating
- 7/10Scales Mound Elementary SchoolGrades: PK-5Distance: 5.8 mi
- 6/10Scales Mound Jr High SchoolGrades: 6-8Distance: 5.8 mi
- NAScales Mound High SchoolGrades: 9-12Distance: 5.8 mi
Schools provided by the listing agent
- Elementary: Scales Mound
- Middle: Scales Mound
- High: Scales Mound
- District: Scales Mound
Source: NorthWest Illinois Alliance of REALTORS®. This data may not be complete. We recommend contacting the local school district to confirm school assignments for this home.


Get pre-qualified for a loan
At Zillow Home Loans, we can pre-qualify you in as little as 5 minutes with no impact to your credit score.An equal housing lender. NMLS #10287.
- Illinois
- Jo Daviess County
- Galena
- 61036
- 2 Thicket Trce
Nearby cities
Nearby zip codes
Other Galena Topics
