Welcome to 2 Thornaby Rd, an exceptional all-brick estate nestled in the highly sought-after Clear Creek subdivision in Hannibal. Situated on over an acre, this impressive residence offers a rare combination of refined luxury, expansive living space, and distinctive architectural character.
Boasting over 4,400 square feet, this 6-bedroom, 3.5-bath home is thoughtfully designed with an open-concept layout that seamlessly blends elegance and functionality. From the moment you enter, you'll appreciate the quality craftsmanship, spacious proportions, and upscale finishes throughout.
The gourmet kitchen serves as the heart of the home, featuring granite countertops, a walk-in pantry, and ample space for both everyday living and entertaining. The adjoining living and dining areas create an inviting atmosphere, perfect for hosting gatherings or enjoying quiet evenings at home.
This property truly sets itself apart with unique features including hidden passages that add both charm and intrigue, as well as a professionally designed theatre room that delivers a true cinematic experience without ever leaving home.
Retreat to generously sized bedrooms, including a luxurious primary suite, while additional living spaces provide flexibility for family, guests, or home office needs. The 3.5 baths are well-appointed, offering both style and convenience.
Outside, the expansive lot provides privacy and room to enjoy, complemented by a three-bay garage and the timeless curb appeal of a brick exterior.
This is more than just a home - it's a statement property for those seeking space, sophistication, and one-of-a-kind design in one of Hannibal's premier neighborhoods.
Closed
Street View
Listed by: Century 21 Broughton Team • Jacob S Buckman • 573-795-7075
Bought with: Hannibal Realty LLC
Price Unknown
2 Thornaby Rd, Hannibal, MO 63401
6beds
4,493sqft
Single Family Residence
Built in 2011
1.14 Acres Lot
$634,000 Zestimate®
$--/sqft
$3,827 Estimated rent
Home value
$634,000
Estimated sales range
Not available
$3,827/mo
Zestimate® history
Owner options
List your home for rent
$3,827/mo
Rent Zestimate®
Find your next renter with Zillow Rental Manager. Plus, with online applications, you can quickly screen prospective tenants – for free.
$3,827/mo
Rent Zestimate®
Refinance and save
$400/mo
Est. payment
Refinancing to a lower rate could help reduce your monthly payments and save thousands over the life of the loan.
$400/mo
Est. payment
Explore your selling options
Work with a Zillow partner agent
Leverage their expertise and Zillow's premium Showcase listings to get your home seen by more buyers.
Get startedList with your own agent
Get your home in front of millions of buyers by listing it on Zillow.
Learn how to do itSell it yourself
Take full control of how buyers see your home on Zillow by listing For Sale by Owner (FSBO).
List your homeWhat's special
Three-bay garageGranite countertopsQuality craftsmanshipAll-brick estateGenerously sized bedroomsUpscale finishesOpen-concept layout
Zillow last checked:
Listing updated:
Listed by:
Jacob S Buckman 573-795-7075,
Century 21 Broughton Team
Bought with:
JNelle N Schafer Lee, 2003008398
Hannibal Realty LLC
Source: MARIS,MLS#: 26028068 Originating MLS: Mark Twain Association of REALTORS
Originating MLS: Mark Twain Association of REALTORSFacts & features
Interior
Bedrooms & bathrooms
- Bedrooms: 6
- Bathrooms: 4
- Full bathrooms: 3
- 1/2 bathrooms: 1
- Main level bathrooms: 3
- Main level bedrooms: 4
Heating
- Electric, Forced Air, Geothermal, Heat Pump
Cooling
- Ceiling Fan(s), Central Air, Electric, Geothermal, Zoned
Appliances
- Included: Electric Cooktop, Dishwasher, Disposal, Dryer, Microwave, Built-In Electric Oven, Double Oven, Range Hood, Built-In Refrigerator, Washer, Electric Water Heater
- Laundry: Electric Dryer Hookup, Main Level
Features
- Bar, Bookcases, Breakfast Bar, Built-in Features, Ceiling Fan(s), Central Vacuum, Chandelier, Custom Cabinetry, Dining/Living Room Combo, Eat-in Kitchen, Granite Counters, High Ceilings, High Speed Internet, Kitchen Island, Open Floorplan, Recessed Lighting, Separate Shower, Shower, Storage, Tray Ceiling(s), Tub, Walk-In Closet(s), Walk-In Pantry
- Flooring: Carpet, Hardwood, Tile
- Doors: French Doors, Panel Door(s)
- Windows: Aluminum Frames, Blinds, Screens, Tilt-In Windows, Window Treatments
- Basement: Concrete,Finished,Storage Space,Walk-Out Access
- Number of fireplaces: 1
- Fireplace features: Propane
Interior area
- Total structure area: 4,493
- Total interior livable area: 4,493 sqft
- Finished area above ground: 2,552
- Finished area below ground: 1,941
Property
Parking
- Total spaces: 3
- Parking features: Concrete, Driveway, Garage, Garage Door Opener, Garage Faces Front, Garage Faces Side, Heated Garage, Lighted, Off Street
- Attached garage spaces: 3
- Has uncovered spaces: Yes
Features
- Levels: One
- Patio & porch: Patio
- Exterior features: Entry Steps/Stairs, Fire Pit, Lighting, Rain Gutters, Storage
Lot
- Size: 1.14 Acres
- Features: Back Yard, Corner Lot, Cul-De-Sac, Few Trees, Front Yard, Landscaped, Paved
Details
- Parcel number: 011.06.14.2.01.019.240
- Special conditions: Standard
- Other equipment: Home Theater
Construction
Type & style
- Home type: SingleFamily
- Architectural style: Traditional
- Property subtype: Single Family Residence
Materials
- Batts Insulation, Brick, Concrete, Frame
- Foundation: Concrete Perimeter
- Roof: Architectural Shingle
Condition
- Updated/Remodeled
- New construction: No
- Year built: 2011
Utilities & green energy
- Electric: 440 Volts
- Sewer: Septic Tank
- Water: Public
- Utilities for property: Cable Available, Electricity Available, Electricity Connected, Propane, Propane Owned, Water Available
Community & HOA
Community
- Security: Carbon Monoxide Detector(s), Smoke Detector(s)
- Subdivision: Clear Creek
HOA
- Has HOA: Yes
- Amenities included: Association Management
- Services included: Maintenance Parking/Roads, Snow Removal
- HOA fee: $400 annually
- HOA name: Clear Creek
Location
- Region: Hannibal
Financial & listing details
- Tax assessed value: $384,780
- Annual tax amount: $4,012
- Date on market: 5/6/2026
- Cumulative days on market: 56 days
- Listing terms: Cash,Conventional,FHA,USDA Loan,VA Loan
- Ownership: Private
- Electric utility on property: Yes
- Road surface type: Asphalt
Price history
| Date | Event | Price |
|---|---|---|
| 7/1/2026 | Sold | -- |
Source:  MARIS #26028068 Report a problem MARIS #26028068 Report a problem | ||
| 5/11/2026 | Contingent | $650,000$145/sqft |
Source: MARIS #26028068 Report a problem | ||
| 5/6/2026 | Listed for sale | $650,000$145/sqft |
Source: MARIS #26028068 Report a problem | ||
Public tax history
| Year | Property taxes | Tax assessment |
|---|---|---|
| 2025 | $4,012 +6.9% | $73,110 +10% |
| 2024 | $3,753 +8.4% | $66,470 |
| 2023 | $3,463 +0.2% | $66,470 |
| 2022 | $3,454 +0.8% | $66,470 |
| 2021 | $3,426 +7.9% | $66,470 +10% |
| 2020 | $3,175 -0.2% | $60,420 |
| 2019 | $3,181 +0.2% | $60,420 |
| 2018 | $3,176 -0.1% | $60,420 |
| 2017 | $3,180 | $60,420 |
| 2015 | $3,180 | $60,420 |
| 2014 | $3,180 | $60,420 |
| 2012 | -- | $60,420 |
Find assessor info on the county website
Neighborhood: 63401
Nearby homes
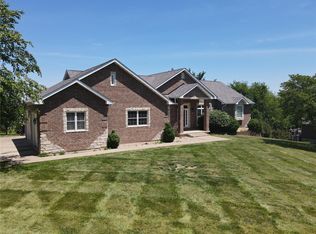
- $--4 bd6 ba4k sqft4 Thornaby Rd, Hannibal, MO 63401Sold
- $666,1004 bd1 ba2.5k sqft11 Huntingdon Rd, Hannibal, MO 63401Off Market
- $415,5003 bd1 ba1.6k sqft8 Huntingdon Rd, Hannibal, MO 63401Off Market
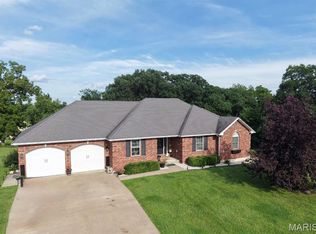
- $519,0003 bd3 ba4k sqft5 Huntingdon Rd, Hannibal, MO 63401For Sale
- $367,8003 bd3 ba1.4k sqft10 Huntingdon Rd, Hannibal, MO 63401Off Market
- $329,7003 bd1 ba1.8k sqft6 Huntingdon Rd, Hannibal, MO 63401Off Market
- $787,8005 bd6 ba5k sqft5 Thornaby Rd, Hannibal, MO 63401Off Market
- $--6 bd6 ba5.4k sqft17 Huntingdon Rd, Hannibal, MO 63401Sold
Nearby schools
GreatSchools rating
- 6/10Veterans Elementary SchoolGrades: K-5Distance: 1.1 mi
- 4/10Hannibal Middle SchoolGrades: 6-8Distance: 2.5 mi
- 5/10Hannibal Sr. High SchoolGrades: 9-12Distance: 2.5 mi
Schools provided by the listing agent
- Elementary: Veterans Elem.
- Middle: Hannibal Middle
- High: Hannibal Sr. High
Source: MARIS. This data may not be complete. We recommend contacting the local school district to confirm school assignments for this home.
- Missouri
- Marion County
- Hannibal
- 63401
- 2 Thornaby Rd
