Skip main navigation
Sold for $345,000
  • $345,000

    2 Thornbush #2, Simsbury, CT 06070

    2beds
    1,568sqft
    Condominium, Townhouse
    Built in 1986
    -- sqft lot
    $-- Zestimate®
    $220/sqft
    $3,018 Estimated rent

    Home value

    Not available

    Estimated sales range

    Not available

    $3,018/mo

    Zestimate® history
    Loading
    Loading...

    Owner options

    List your home for rent

    $3,018/mo

    Rent Zestimate®

    Find your next renter with Zillow Rental Manager. Plus, with online applications, you can quickly screen prospective tenants – for free.

    Learn more

    $3,018/mo

    Rent Zestimate®

    Refinance and save

    $2,944/mo

    Est. payment

    Refinancing to a lower rate could help reduce your monthly payments and save thousands over the life of the loan.

    See today's rates

    $2,944/mo

    Est. payment

    Explore your selling options

    Work with a Zillow partner agent

    Leverage their expertise and Zillow's premium Showcase listings to get your home seen by more buyers.

    Get started

    List with your own agent

    Get your home in front of millions of buyers by listing it on Zillow.

    Learn how to do it

    Sell it yourself

    Take full control of how buyers see your home on Zillow by listing For Sale by Owner (FSBO).

    List your home

    What's special

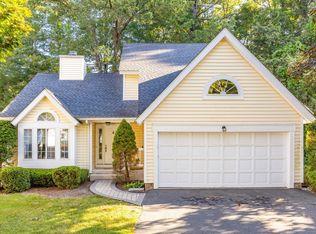
    A lovely sunny, 2 Bedroom, free standing home is now available in the very popular Stratton Forest community. Here you will enjoy a corner lot location on a cul-de-sac with a very private backyard. Inside you will be thrilled with the Open Floor Plan, High Ceiling’s, a huge Living and Dining Room with a Double Sided Fireplace that looks thru to a cozy Sitting Area with a window seat and built-ins. Love the White Kitchen, Granite Countertops, Stainless Appliances and a Pantry Closet. This sun-filled Kitchen gets its natural light from an oversized window and a pair of Sliders. The window is a perfect place to create an eat-in area with a table and chairs. The Sliders open up to a Patio and a very large private backyard. Between the Kitchen and the 2-Car Garage is a Laundry/Mud Room. Upstairs you have the Primary Bedroom Suite which includes a Double Vanity, Granite Counter Tops, Stall Shower, Whirlpool Tub and a spacious Walk-In Closet. The Guest Room is a very generous size with a Full Bath, Granite and a Walk-In Closet. The interior has been painted through-out and the Wall-to-Wall carpeting has been cleaned, both by professional contractors. This home is the epitome of modern, comfortable living in a highly sought-after community. 2023 Exterior Power Washed 2017 New Propane Furnace 2016 Replaced Hard Top Driveway and Road 2015 Roof replace and Skylight in Master Bedroom

    Zillow last checked:

    Listing updated:

    Listed by:

    Susan Ouellette 860-462-8200,

    Berkshire Hathaway NE Prop. 860-658-1981

    Bought with:

    Paula Orange, RES.0807141

    Coldwell Banker Realty

    Source: Smart MLS,MLS#: 170605929MLS Logo

    Facts & features

    Interior

    Bedrooms & bathrooms
    • Bedrooms: 2
    • Bathrooms: 3
    • Full bathrooms: 2
    • 1/2 bathrooms: 1
    Primary bedroom
    • Features: Granite Counters, Double-Sink, Full Bath, Stall Shower, Whirlpool Tub, Wall/Wall Carpet
    • Level: Upper
    • Area: 156 Square Feet
    • Dimensions: 12 x 13
    Bedroom
    • Features: Granite Counters, Tub w/Shower, Walk-In Closet(s), Wall/Wall Carpet
    • Level: Upper
    • Area: 130 Square Feet
    • Dimensions: 10 x 13
    Family room
    • Features: Bay/Bow Window
    • Level: Main
    • Area: 110 Square Feet
    • Dimensions: 10 x 11
    Kitchen
    • Features: Bay/Bow Window, Breakfast Bar, Granite Counters, Sliders, Engineered Wood Floor
    • Level: Main
    • Area: 160 Square Feet
    • Dimensions: 10 x 16
    Living room
    • Features: Combination Liv/Din Rm, Fireplace, Wall/Wall Carpet
    • Level: Main
    • Area: 368 Square Feet
    • Dimensions: 16 x 23
    Heating
    • Forced Air, Propane
    Cooling
    • Central Air
    Appliances
    • Included: Oven/Range, Microwave, Range Hood, Refrigerator, Dishwasher, Disposal, Washer, Dryer, Water Heater
    • Laundry: Main Level
    Features
    • Entrance Foyer
    • Basement: None
    • Attic: Pull Down Stairs
    • Number of fireplaces: 1
    • Common walls with other units/homes: End Unit
    Interior area
    • Total structure area: 1,568
    • Total interior livable area: 1,568 sqft
    • Finished area above ground: 1,568

    Property

    Parking
    • Total spaces: 2
    • Parking features: Attached, Garage Door Opener
    • Attached garage spaces: 2
    Features
    • Stories: 2
    • Patio & porch: Patio
    • Exterior features: Rain Gutters
    Lot
    • Features: Cul-De-Sac, Corner Lot, Level, Few Trees, Wooded
    Details
    • Parcel number: 699677
    • Zoning: RD

    Construction

    Type & style
    • Home type: Condo
    • Architectural style: Townhouse
    • Property subtype: Condominium, Townhouse
    • Attached to another structure: Yes
    Materials
    • Vinyl Siding
    Condition
    • New construction: No
    • Year built: 1986

    Utilities & green energy

    • Sewer: Public Sewer
    • Water: Public
    • Utilities for property: Underground Utilities, Cable Available

    Community & neighborhood

    Security
    • Security features: Security System
    Community
    • Community features: Planned Unit Development, Near Public Transport, Golf, Library, Medical Facilities, Private School(s), Pool, Public Rec Facilities, Shopping/Mall
    Location
    • Region: Simsbury
    • Subdivision: Weatogue

    HOA & financial

    HOA
    • Has HOA: Yes
    • HOA fee: $475 monthly
    • Amenities included: None, Management
    • Services included: Maintenance Grounds, Trash, Snow Removal, Road Maintenance

    Price history

    DateEventPrice
    12/1/2023Sold$345,000+4.6%$220/sqft
    Source: Smart MLS #170605929 Report a problem
    11/4/2023Pending sale$329,900$210/sqft
    Source: Smart MLS #170605929 Report a problem
    10/27/2023Listed for sale$329,900+43.7%$210/sqft
    Source: Smart MLS #170605929 Report a problem
    4/4/2013Sold$229,500-2.3%$146/sqft
    Source: Smart MLS #G643939 Report a problem
    3/5/2013Pending sale$234,900$150/sqft
    Source: Prudential Connecticut Realty #G643939 Report a problem
    1/30/2013Price change$234,900-2.1%$150/sqft
    Source: Prudential Connecticut Realty #G643939 Report a problem
    12/1/2012Listed for sale$239,900$153/sqft
    Source: Prudential Connecticut Realty #G643939 Report a problem
    11/5/2012Pending sale$239,900$153/sqft
    Source: Prudential Connecticut Realty #G643939 Report a problem
    10/7/2012Price change$239,900-2%$153/sqft
    Source: Prudential Connecticut Realty #G643939 Report a problem
    7/31/2012Price change$244,900-2%$156/sqft
    Source: Prudential Connecticut Realty #G616701 Report a problem
    4/14/2012Price change$249,900-2%$159/sqft
    Source: Prudential Connecticut Realty #G616701 Report a problem
    3/19/2012Price change$254,900-1.9%$163/sqft
    Source: Prudential Connecticut Realty #G616701 Report a problem
    2/28/2012Listed for sale$259,900-3.7%$166/sqft
    Source: Prudential Connecticut Realty #G605415 Report a problem
    10/7/2011Listing removed$269,900$172/sqft
    Source: Coldwell Banker Residential Brokerage - Avon Office #G596156 Report a problem
    7/28/2011Listed for sale$269,900+31.1%$172/sqft
    Source: Coldwell Banker Residential Brokerage - Avon Office #G596156 Report a problem
    5/11/2000Sold$205,900$131/sqft
    Source: Smart MLS #G223204 Report a problem

    Public tax history

    Tax history is unavailable.

    Neighborhood: Simsbury Center

    Nearby schools

    GreatSchools rating
    Schools provided by the listing agent
    • High: Simsbury

    Source: Smart MLS. This data may not be complete. We recommend contacting the local school district to confirm school assignments for this home.

    Get pre-qualified for a loan
    At Zillow Home Loans, we can pre-qualify you in as little as 5 minutes with no impact to your credit score.

    An equal housing lender. NMLS #10287.