Presenting 2 Thornton, an exquisite estate tucked away at the end of a tranquil cul-de-sac, gracing over an acre of lush grounds. This haven offers an expansive backyard oasis, replete with a grand pool/spa, inviting fire pit, serene pond, fruitful trees, and a captivating gazebo boasting a built-in BBQ center, cozy fireplace, and warming heaters. Inside, the open-concept floorplan showcases a gourmet kitchen adorned with luxurious quartz countertops, state-of-the-art stainless steel appliances, and a substantial island. Adjacent lies a climate-controlled wine sanctuary capable of accommodating over 2,000 bottles. The family room exudes warmth with its crackling fireplace and custom entertainment enclave. The main level further delights with a sumptuous guest suite, secluded executive office, grand formal living and dining spaces with soaring vaulted ceilings, all overlooking the picturesque backyard, and a convenient powder room. Upstairs, the opulent Master Suite commands awe-inspiring hillside vistas from its private balcony, while its recently upgraded en-suite indulges with a lavish jacuzzi tub and spacious walk-in shower. Additional luxuries include a sprawling bonus room outfitted with a floor-to-ceiling entertainment center, secondary bedrooms boasting en-suites and individual vanities, a generous laundry retreat and solar panels. Discover the allure of this enchanting Atherton estate nestled within the exclusive confines of Coto de Caza's gated community.
Sold for $4,550,000
Listed by: Re/Max Real Estate Group • Donnie Bowen • Contact: 949-713-4400
Bought with: Compass
$4,550,000
2 Thornton Pl, Coto De Caza, CA 92679
5beds
5,038sqft
Single Family Residence
Built in 1999
1.26 Acres Lot
$4,805,700 Zestimate®
$903/sqft
$13,558 Estimated rent
Home value
$4,805,700
$4.47M - $5.14M
$13,558/mo
Zestimate® history
Owner options
List your home for rent
$13,558/mo
Rent Zestimate®
Find your next renter with Zillow Rental Manager. Plus, with online applications, you can quickly screen prospective tenants – for free.
$13,558/mo
Rent Zestimate®
Refinance and save
$28,699/mo
Est. payment
Refinancing to a lower rate could help reduce your monthly payments and save thousands over the life of the loan.
$28,699/mo
Est. payment
Explore your selling options
Work with a Zillow partner agent
Leverage their expertise and Zillow's premium Showcase listings to get your home seen by more buyers.
Get startedList with your own agent
Get your home in front of millions of buyers by listing it on Zillow.
Learn how to do itSell it yourself
Take full control of how buyers see your home on Zillow by listing For Sale by Owner (FSBO).
List your homeWhat's special
Zillow last checked:
Listing updated:
Listed by:
Donnie Bowen DRE #01317912 949-290-9754,
Re/Max Real Estate Group
Bought with:
Jesse Brossa, DRE #01753432
Compass
Source: CRMLS,MLS#: OC24086159 Originating MLS: California Regional MLS
Originating MLS: California Regional MLSFacts & features
Interior
Bedrooms & bathrooms
- Bedrooms: 5
- Bathrooms: 5
- Full bathrooms: 4
- 1/2 bathrooms: 1
- Main level bathrooms: 2
- Main level bedrooms: 1
Rooms
- Room types: Bathroom, Bonus Room, Bedroom, Entry/Foyer, Family Room, Foyer, Kitchen, Laundry, Primary Bathroom, Primary Bedroom, Office, Other, Pantry, Wine Cellar
Primary bedroom
- Features: Main Level Primary
Bedroom
- Features: Bedroom on Main Level
Kitchen
- Features: Kitchen Island
Cooling
- Central Air
Appliances
- Laundry: Inside, Laundry Room
Features
- Bedroom on Main Level, Entrance Foyer, Jack and Jill Bath, Main Level Primary, Primary Suite, Walk-In Pantry, Wine Cellar, Walk-In Closet(s)
- Has fireplace: Yes
- Fireplace features: Family Room, Living Room, Outside
- Common walls with other units/homes: No Common Walls
Interior area
- Total interior livable area: 5,038 sqft
Property
Parking
- Total spaces: 4
- Parking features: Direct Access, Driveway, Garage
- Attached garage spaces: 4
Features
- Levels: Two
- Stories: 2
- Entry location: Front
- Exterior features: Fire Pit
- Has private pool: Yes
- Pool features: Private
- Has spa: Yes
- Spa features: Private
- Has view: Yes
- View description: Hills, Panoramic, Trees/Woods
Lot
- Size: 1.26 Acres
- Features: Back Yard, Corner Lot, Cul-De-Sac, Lot Over 40000 Sqft, Yard
Details
- Parcel number: 77823110
- Special conditions: Standard
- Horse amenities: Riding Trail
Construction
Type & style
- Home type: SingleFamily
- Property subtype: Single Family Residence
Condition
- New construction: No
- Year built: 1999
Utilities & green energy
- Sewer: Public Sewer
- Water: Public
Community & HOA
Community
- Features: Biking, Curbs, Dog Park, Golf, Hiking, Horse Trails, Stable(s), Park, Suburban, Sidewalks, Gated
- Security: Gated with Guard, Gated Community, Security Guard
- Subdivision: Atherton (Attn)
HOA
- Has HOA: Yes
- Amenities included: Controlled Access, Sport Court, Dog Park, Maintenance Grounds, Horse Trail(s), Outdoor Cooking Area, Other Courts, Picnic Area, Playground, Guard, Security, Trail(s)
- HOA fee: $312 monthly
- HOA name: CZ Master
- HOA phone: 949-833-2600
Location
- Region: Coto De Caza
Financial & listing details
- Price per square foot: $903/sqft
- Tax assessed value: $4,641,000
- Annual tax amount: $47,046
- Date on market: 5/1/2024
- Cumulative days on market: 19 days
- Listing terms: Cash,Cash to New Loan,Conventional
Price history
| Date | Event | Price |
|---|---|---|
| 6/13/2024 | Sold | $4,550,000-9%$903/sqft |
Source:  CRMLS #OC24086159 Report a problem CRMLS #OC24086159 Report a problem | ||
| 5/21/2024 | Pending sale | $4,999,000$992/sqft |
Source: CRMLS #OC24086159 Report a problem | ||
| 5/1/2024 | Listed for sale | $4,999,000+155.7%$992/sqft |
Source: CRMLS #OC24086159 Report a problem | ||
| 10/25/2013 | Sold | $1,955,000-4.6%$388/sqft |
Source: Public Record Report a problem | ||
| 9/11/2013 | Pending sale | $2,049,000$407/sqft |
Source: Mike Ameel Properties #OC13091584 Report a problem | ||
| 7/29/2013 | Price change | $2,049,000-6.7%$407/sqft |
Source: Mike Ameel Properties #OC13091584 Report a problem | ||
| 5/18/2013 | Listed for sale | $2,195,000+15.8%$436/sqft |
Source: Mike Ameel Properties #OC13091584 Report a problem | ||
| 7/15/2012 | Listing removed | $8,000$2/sqft |
Source: Mike Ameel Properties #S692693 Report a problem | ||
| 5/25/2012 | Listing removed | $1,895,000$376/sqft |
Source: Mike Ameel Properties #S684813 Report a problem | ||
| 5/25/2012 | Listed for rent | $8,000$2/sqft |
Source: Mike Ameel Properties #S692693 Report a problem | ||
| 1/16/2012 | Listed for sale | $1,895,000-5.2%$376/sqft |
Source: Mike Ameel Properties #S684813 Report a problem | ||
| 12/6/2011 | Listing removed | $1,999,000$397/sqft |
Source: RE/MAX REAL ESTATE GROUP #S678784 Report a problem | ||
| 9/15/2011 | Price change | $1,999,000-4.8%$397/sqft |
Source: RE/MAX REAL ESTATE GROUP #S658012 Report a problem | ||
| 5/9/2011 | Listed for sale | $2,099,000+159%$417/sqft |
Source: RE/MAX REAL ESTATE GROUP #S658012 Report a problem | ||
| 4/6/1999 | Sold | $810,500$161/sqft |
Source: Public Record Report a problem | ||
Public tax history
| Year | Property taxes | Tax assessment |
|---|---|---|
| 2025 | $47,046 +97.3% | $4,641,000 +97.5% |
| 2024 | $23,842 +2.4% | $2,349,567 +2% |
| 2023 | $23,291 +2% | $2,303,498 +2% |
| 2022 | $22,826 +2.5% | $2,258,332 +2% |
| 2021 | $22,265 +0.6% | $2,214,051 +1% |
| 2020 | $22,127 | $2,191,349 +2% |
| 2019 | $22,127 +2% | $2,148,382 +2% |
| 2018 | $21,694 +2.6% | $2,106,257 +2% |
| 2017 | $21,143 | $2,064,958 +2% |
| 2016 | $21,143 +1% | $2,024,469 +1.5% |
| 2015 | $20,934 +3.6% | $1,994,060 +2% |
| 2014 | $20,213 | $1,955,000 -4.5% |
| 2013 | -- | $2,046,491 +2% |
| 2012 | -- | $2,006,364 +2% |
| 2011 | -- | $1,967,024 +0.8% |
| 2010 | -- | $1,952,324 -0.2% |
| 2009 | -- | $1,956,963 +2% |
| 2008 | -- | $1,918,592 +2% |
| 2007 | -- | $1,880,973 +2% |
| 2006 | -- | $1,844,092 +2% |
| 2005 | -- | $1,807,934 +2% |
| 2004 | -- | $1,772,485 +1.9% |
| 2003 | -- | $1,740,000 +90.6% |
| 2002 | -- | $913,136 +2% |
| 2001 | $10,767 -0.5% | $895,232 +2% |
| 2000 | $10,817 | $877,679 |
Find assessor info on the county website
Neighborhood: 92679
Nearby homes
- $3,960,6005 bd5 ba5k sqft21 Atherton Dr, Coto De Caza, CA 92679Off Market
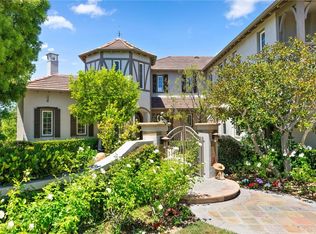
- $4,030,5004 bd5 ba4.3k sqft1 Thornton Pl, Coto De Caza, CA 92679Off Market
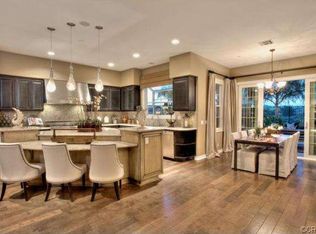
- $3,279,4004 bd3 ba4.3k sqft23 Atherton Dr, Coto De Caza, CA 92679Off Market
- $3,709,0004 bd4 ba4.3k sqft19 Atherton Dr, Coto De Caza, CA 92679Off Market
- $3,487,7005 bd4 ba5k sqft3 Thornton Pl, Coto De Caza, CA 92679Off Market
- $4,269,6004 bd5 ba4.5k sqft9 Atherton Dr, Coto De Caza, CA 92679Off Market
- $4,602,9005 bd6 ba5.5k sqft7 Atherton Dr, Coto De Caza, CA 92679Off Market
- $3,856,4005 bd4 ba5.4k sqft34 Van Gogh Way, Coto De Caza, CA 92679Off Market
Nearby schools
GreatSchools rating
- 10/10Wagon Wheel Elementary SchoolGrades: K-5Distance: 0.8 mi
- 8/10Las Flores Middle SchoolGrades: 6-8Distance: 2.9 mi
- 9/10Tesoro High SchoolGrades: 9-12Distance: 2 mi
Schools provided by the listing agent
- Elementary: Wagon Wheel
- Middle: Las Flores
- High: Tesoro
Source: CRMLS. This data may not be complete. We recommend contacting the local school district to confirm school assignments for this home.
Get a cash offer in 3 minutes
Find out how much your home could sell for in as little as 3 minutes with a no-obligation cash offer.
Estimated market value
$4,805,700
Get a cash offer in 3 minutes
Find out how much your home could sell for in as little as 3 minutes with a no-obligation cash offer.
Estimated market value
$4,805,700
- California
- Orange County
- Coto de Caza
- 92679
- 2 Thornton Pl
Nearby cities
Nearby zip codes
Other Coto de Caza Topics
