Say "home sweet home" to this charming, very well-kept, spacious and rarely available south-suburban home in Flossmoor, IL! --- With plenty of space for the whole family, this home sits privately on over 18,000 sqft of land, surrounded by peaceful nature. It offers 4 bedrooms, 2.5 bathrooms, a half-circle driveway leading to an attached 2-car garage, a large front yard and backyard to enjoy year-round, a main floor laundry room, a partially finished basement, and over 3,100 sqft of living space. --- Create delicious meals in the eat-in kitchen that is equipped with stainless-steel appliances, including a smart refrigerator, double wall ovens, a 6-burner gas stove, a floor-to-ceiling wine cooler cellar, an intercom system, a walk-in pantry closet, and an additional walk-in pantry near the foyer. --- Enjoy the convenience of having a half bath on the main floor for guests to use, plus sliding-door access to the backyard's patio deck from both the kitchen and family room; perfect for entertaining! --- Create memories in the separate dining room, the formal living room featuring built-in floor-to-ceiling bookcases, and the family room where you can cozy around the gas-key fireplace. --- Relax upstairs in the spacious primary bedroom with an ensuite bathroom with shower, a double sink vanity, a walk-in closet, and a private balcony overlooking the scenic backyard. The 2nd floor also hosts a full bathroom with a double sink vanity and Bluetooth connection, along with the other 3 bedrooms (2 that has walk-in closets and 1 currently being used as an office.) --- Just an 8 min drive to Homewood-Flossmoor High School, one of 2023-2024's "Best Ranked High School" districts in America by U.S News & World Report. Conveniently located near 4 interstate expressways (i.e. I-57, I-80, I-94, & I-294), only a 35-40 mins drive to Downtown Chicago, a 6 min drive to the nearest Metra Train Station located in Downtown Flossmoor, and within 10 mins of nearby shops, restaurants, parks, walking trails, tennis courts, and several golf courses.
Closed
$480,000
2 Thornwood Dr, Flossmoor, IL 60422
4beds
3,150sqft
Single Family Residence
Built in 1972
0.43 Acres Lot
$521,600 Zestimate®
$152/sqft
$4,491 Estimated rent
Home value
$521,600
$496,000 - $548,000
$4,491/mo
Zestimate® history
Owner options
List your home for rent
$4,491/mo
Rent Zestimate®
Find your next renter with Zillow Rental Manager. Plus, with online applications, you can quickly screen prospective tenants – for free.
$4,491/mo
Rent Zestimate®
Refinance and save
$3,425/mo
Est. payment
Refinancing to a lower rate could help reduce your monthly payments and save thousands over the life of the loan.
$3,425/mo
Est. payment
Explore your selling options
Work with a Zillow partner agent
Leverage their expertise and Zillow's premium Showcase listings to get your home seen by more buyers.
Get startedList with your own agent
Get your home in front of millions of buyers by listing it on Zillow.
Learn how to do itSell it yourself
Take full control of how buyers see your home on Zillow by listing For Sale by Owner (FSBO).
List your homeWhat's special
Zillow last checked:
Listing updated:
Listed by:
Chelsea Beck 312-939-5253,
Kale Realty
Bought with:
Lillie Hagan
RE/MAX 10
Source: MRED as distributed by MLS GRID,MLS#: 12075952
Facts & features
Interior
Bedrooms & bathrooms
- Bedrooms: 4
- Bathrooms: 3
- Full bathrooms: 2
- 1/2 bathrooms: 1
Rooms
- Room types: Recreation Room, Foyer, Storage, Pantry, Balcony/Porch/Lanai
Primary bedroom
- Features: Bathroom (Full)
- Level: Second
- Area: 273 Square Feet
- Dimensions: 13X21
Bedroom 2
- Level: Second
- Area: 130 Square Feet
- Dimensions: 13X10
Bedroom 3
- Level: Second
- Area: 130 Square Feet
- Dimensions: 13X10
Bedroom 4
- Level: Second
- Area: 154 Square Feet
- Dimensions: 11X14
Balcony porch lanai
- Level: Second
- Area: 18 Square Feet
- Dimensions: 3X6
Dining room
- Features: Flooring (Hardwood)
- Level: Main
- Area: 238 Square Feet
- Dimensions: 17X14
Family room
- Level: Main
- Area: 286 Square Feet
- Dimensions: 13X22
Foyer
- Level: Main
- Area: 330 Square Feet
- Dimensions: 33X10
Kitchen
- Features: Kitchen (Eating Area-Table Space, Pantry-Closet, Granite Counters, Pantry, Updated Kitchen)
- Level: Main
- Area: 560 Square Feet
- Dimensions: 20X28
Laundry
- Level: Main
- Area: 91 Square Feet
- Dimensions: 13X7
Living room
- Features: Flooring (Carpet)
- Level: Main
- Area: 286 Square Feet
- Dimensions: 13X22
Pantry
- Level: Main
- Area: 48 Square Feet
- Dimensions: 8X6
Recreation room
- Level: Basement
- Area: 560 Square Feet
- Dimensions: 28X20
Storage
- Level: Basement
- Area: 588 Square Feet
- Dimensions: 28X21
Heating
- Natural Gas
Cooling
- Central Air
Appliances
- Laundry: Main Level, Gas Dryer Hookup, Electric Dryer Hookup, Sink
Features
- Built-in Features, Walk-In Closet(s), Bookcases, Beamed Ceilings, Granite Counters, Separate Dining Room, Pantry
- Flooring: Hardwood, Carpet, Wood
- Basement: Finished,Crawl Space,Rec/Family Area,Storage Space,Full
- Number of fireplaces: 1
- Fireplace features: Wood Burning, Family Room
Interior area
- Total structure area: 0
- Total interior livable area: 3,150 sqft
Property
Parking
- Total spaces: 2
- Parking features: Concrete, Garage Door Opener, Heated Garage, On Site, Garage Owned, Attached, Garage
- Attached garage spaces: 2
- Has uncovered spaces: Yes
Accessibility
- Accessibility features: No Disability Access
Features
- Stories: 3
Lot
- Size: 0.43 Acres
Details
- Parcel number: 32072000200000
- Special conditions: List Broker Must Accompany
Construction
Type & style
- Home type: SingleFamily
- Property subtype: Single Family Residence
Materials
- Brick, Cedar
Condition
- New construction: No
- Year built: 1972
Utilities & green energy
- Sewer: Public Sewer
- Water: Public
Community & HOA
Community
- Features: Park, Tennis Court(s)
HOA
- Services included: None
Location
- Region: Flossmoor
Financial & listing details
- Price per square foot: $152/sqft
- Tax assessed value: $330,000
- Annual tax amount: $14,996
- Date on market: 7/11/2024
- Listing terms: Conventional
- Ownership: Fee Simple
Price history
| Date | Event | Price |
|---|---|---|
| 7/12/2024 | Sold | $480,000-2%$152/sqft |
Source:  MRED as distributed by MLS GRID #12075952 Report a problem MRED as distributed by MLS GRID #12075952 Report a problem | ||
| 7/11/2024 | Pending sale | $490,000-6.7%$156/sqft |
Source: MRED as distributed by MLS GRID #12075952 Report a problem | ||
| 11/19/2023 | Listing removed | -- |
Source: MRED as distributed by MLS GRID #11910158 Report a problem | ||
| 10/19/2023 | Listed for sale | $525,000+23.1%$167/sqft |
Source: MRED as distributed by MLS GRID #11910158 Report a problem | ||
| 11/1/2004 | Sold | $426,500+26.4%$135/sqft |
Source: Public Record Report a problem | ||
| 9/7/2001 | Sold | $337,500$107/sqft |
Source: Public Record Report a problem | ||
Public tax history
| Year | Property taxes | Tax assessment |
|---|---|---|
| 2024 | $13,198 +4.4% | $33,000 +0% |
| 2023 | $12,641 -15.7% | $32,999 +5.3% |
| 2022 | $14,996 -0.3% | $31,327 |
| 2021 | $15,044 +3.5% | $31,327 |
| 2020 | $14,533 -5.9% | $31,327 -2.7% |
| 2019 | $15,450 +4% | $32,194 |
| 2018 | $14,860 +1.6% | $32,194 |
| 2017 | $14,625 +16.1% | $32,194 +22.1% |
| 2016 | $12,598 -16.2% | $26,367 -14.8% |
| 2015 | $15,026 +1.8% | $30,961 |
| 2014 | $14,762 +14% | $30,961 +3.7% |
| 2013 | $12,944 +2.3% | $29,864 |
| 2012 | $12,649 +5.2% | $29,864 |
| 2011 | $12,021 -16.1% | $29,864 -24.8% |
| 2010 | $14,333 +9.6% | $39,708 |
| 2009 | $13,073 +4.7% | $39,708 -5% |
| 2008 | $12,490 +3% | $41,797 +5.4% |
| 2007 | $12,121 +3.5% | $39,648 |
| 2006 | $11,713 +9.3% | $39,648 |
| 2005 | $10,712 -6.8% | $39,648 +16.1% |
| 2004 | $11,498 +9.9% | $34,148 |
| 2003 | $10,463 +4.9% | $34,148 |
| 2002 | $9,974 +33.5% | $34,148 +18.4% |
| 2001 | $7,472 -24.3% | $28,841 |
| 2000 | $9,868 +6.5% | $28,841 -21.3% |
| 1999 | $9,269 | $36,631 |
Find assessor info on the county website
Neighborhood: 60422
Nearby homes
- $372,8003 bd4 ba2k sqft3 Thornwood Dr, Flossmoor, IL 60422Off Market

- $483,8004 bd2 ba3.4k sqft1 Thornwood Dr, Flossmoor, IL 60422Off Market
- $163,900-- bd-- ba-- sqft1 Thornwood Dr, Flossmoor, IL 60422Off Market
- $86,2500.68 Acres1832 Acorn Lane Dr, Flossmoor, IL 60422Off Market
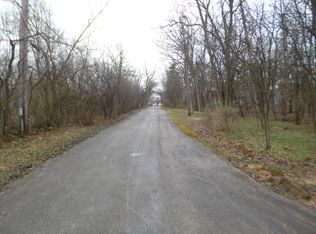
- $282,6000.5 Acres4 Thornwood Dr, Flossmoor, IL 60422Off Market
- $461,7003 bd2 ba3.9k sqft1420 Dixie Hwy, Flossmoor, IL 60422Off Market
- $305,7004 bd2 ba1.8k sqft1844 Acorn Lane Dr, Flossmoor, IL 60422Off Market
- $314,7004 bd2 ba1.8k sqft1844 Acorn Dr, Flossmoor, IL 60422Off Market
Nearby schools
GreatSchools rating
- 7/10Western Avenue Elementary SchoolGrades: PK-5Distance: 1 mi
- 6/10Parker Junior High SchoolGrades: 6-8Distance: 1.2 mi
- 6/10Homewood-Flossmoor High SchoolGrades: 9-12Distance: 1.7 mi
Schools provided by the listing agent
- District: 161
Source: MRED as distributed by MLS GRID. This data may not be complete. We recommend contacting the local school district to confirm school assignments for this home.
Get a cash offer in 3 minutes
Find out how much your home could sell for in as little as 3 minutes with a no-obligation cash offer.
Estimated market value
$521,600
Get a cash offer in 3 minutes
Find out how much your home could sell for in as little as 3 minutes with a no-obligation cash offer.
Estimated market value
$521,600
- Illinois
- Cook County
- Flossmoor
- 60422
- 2 Thornwood Dr
Nearby cities
Nearby zip codes
Other Flossmoor Topics
