Skip main navigation
Active
  • Listed by: Badger Peabody & Smith Realty/Holderness • Jerrod Mitchell
    $599,000

    2 Thurlow Street, Plymouth, NH 03264

    4beds
    2,000sqft
    : 
    Loading
    Get pre-qualified
    Single Family Residence
    Built in 1864
    0.5 Acres Lot
    $554,800 Zestimate®
    $300/sqft
    $-- HOA

    What's special

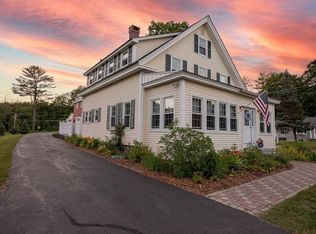
    Exceptional home in the heart of Plymouth, with a terrific country feel but only moments from downtown! Renovated and rare, this home offers tremendous flexibility to consumers in the market. Use the property as a single-family home or two separate units. Large enclosed front porch invites you into an updated first floor with a quality kitchen and good-sized bedrooms. A large living area with vaulted ceilings is a great place to spend time with your loved ones. You have your own private patio just off the living room, perfect for those with a green thumb or for relaxing at the end of a busy day. The upstairs unit has two bedrooms and one bathroom and is really tasteful. Updates include new insulation, windows, siding, and roof, only a few years ago. The attached two-story barn allows for parking for two and storage for days. Take a stroll or mountain bike to Fox Park across the road. Being sold mostly furnished, this property is a must-see!
    12 days
    |
    760
    |
    33
    |

    Zillow last checked:

    Listing updated:

    Listed by:

    Jerrod Mitchell,

    Badger Peabody & Smith Realty/Holderness Cell:603-548-1554,

    Melissa Sullivan,

    Badger Peabody & Smith Realty/Plymouth

    Source: PrimeMLS,MLS#: 5097643MLS Logo

    Loading...

      Facts & features

      Interior

      Bedrooms & bathrooms
      • Bedrooms: 4
      • Bathrooms: 2
      • Full bathrooms: 1
      • 3/4 bathrooms: 1
      Heating
      • Baseboard, Hot Water, Gas Stove, Mini Split
      Cooling
      • Mini Split
      Appliances
      • Included: Gas Cooktop, Dishwasher, Dryer, Microwave, Refrigerator, Washer
      • Laundry: Laundry Hook-ups
      Features
      • Dining Area, Natural Light
      • Flooring: Hardwood, Vinyl, Wood
      • Basement: Basement Stairs,Concrete Floor,Interior Access,Interior Stairs,Partial,Unfinished,Interior Entry
      • Furnished: Yes
      Interior area
      • Total structure area: 2,200
      • Total interior livable area: 2,000 sqft
      • Finished area above ground: 2,000
      • Finished area below ground: 0

      Property

      Parking
      • Total spaces: 6
      • Parking features: Paved, Storage Above, Driveway, Parking Spaces 6+, Attached
      • Garage spaces: 2
      • Has uncovered spaces: Yes
      Accessibility
      • Accessibility features: 1st Floor Bedroom, 1st Floor Full Bathroom, 1st Floor Hrd Surfce Flr, 1st Floor Laundry, Access to Parking, Paved Parking, Zero-Step Entry Ramp
      Features
      • Levels: One and One Half
      • Stories: 1.5
      • Patio & porch: Patio, Porch
      • Frontage length: Road frontage: 281
      Lot
      • Size: 0.5 Acres
      • Features: Corner Lot, Country Setting, Landscaped, Level, Open Lot, In Town, Near Paths, Near Shopping, Near Hospital, Near School(s)
      Details
      • Additional structures: Barn(s)
      • Parcel number: PLMHM111B006L
      • Zoning description: RES

      Construction

      Type & style
      • Home type: SingleFamily
      • Architectural style: New Englander
      • Property subtype: Single Family Residence
      Materials
      • Wood Frame
      • Foundation: Brick, Granite, Other, Stone
      • Roof: Asphalt Shingle,Metal
      Condition
      • New construction: No
      • Year built: 1864

      Utilities & green energy

      • Electric: 200+ Amp Service, Circuit Breakers
      • Sewer: Public Sewer
      • Utilities for property: Cable at Site

      Community & HOA

      Community
      • Security: Smoke Detector(s)
      Location
      • Region: Plymouth

      Financial & listing details

      • Price per square foot: $300/sqft
      • Tax assessed value: $478,500
      • Annual tax amount: $9,090
      • Date on market: 7/1/2026
      • Exclusions: Downstairs beds and downstairs kitchen table.
      • Road surface type: Paved

        Estimated market value

        $554,800

        $516,000 - $594,000

        $2,586/mo

        Price history

        DateEventPrice
        7/6/2026Listed for sale$599,000+25.2%$300/sqft
        Source: PrimeMLS #5097643 Report a problem
        9/29/2022Sold$478,500-4.3%$239/sqft
        Source: PrimeMLS #4919048 Report a problem
        7/5/2022Listed for sale$499,999$250/sqft
        Source: PrimeMLS #4919048 Report a problem

        Public tax history

        YearProperty taxesTax assessment
        2024$8,722 +3%$347,200
        2023$8,465 +21.8%$347,200 +57%
        2022$6,951 +10.4%$221,100
        2021$6,299 $221,100
        2020$6,299 +1.1%$221,100
        2019$6,233 +11.4%$221,100 0%
        2018$5,596 -8.1%$221,200 +7.4%
        2017$6,089 +17.4%$206,000
        2016$5,185 +3%$206,000
        2015$5,035 +2.1%$206,000
        2014$4,930 -0.4%$206,000
        2013$4,950 -5.4%$206,000 -13.3%
        2012$5,232 +6.5%$237,700 +2.9%
        2011$4,911 +5.8%$231,100
        2010$4,643 +7.2%$231,100
        2009$4,331 +3.1%$231,100 +28.2%
        2006$4,199 $180,200
        Find assessor info on the county website

        Monthly payment

        Est. payment

        Payment breakdown

        Explore the cost of this home by adjusting the details. Changes won't be saved.
        All calculations are estimates and provided by Zillow, Inc. for informational purposes only. Actual amounts may vary.
        HOA fees may include property taxes on listings classified as Co-Ops. Contact the listing agent and/or owner for fee details.
        Mortgage interest rates are dependent on a number of factors, including credit score, down payment, and repayment length. Interest rate data provided by Zillow Group Marketplace, Inc. as of 1/1/1970 from various mortgage lenders with which we have lead or other similar arrangements; the Estimated Payment is an average of those rates.
        See how much you could borrow to make a competitive offer.

        Climate risks

        Neighborhood: 03264

        Getting around

        54 / 100
        Somewhat Walkable
        24 / 100
        Somewhat Bikeable

        Nearby schools

        GreatSchools rating
        Schools provided by the listing agent
        • Elementary: Plymouth Elementary School
        • Middle: Plymouth Elementary
        • High: Plymouth Regional High School
        • District: Plymouth

        Source: PrimeMLS. This data may not be complete. We recommend contacting the local school district to confirm school assignments for this home.

        A local agent can set up tours, give advice and negotiate with sellers.

        Browse local experts

        Similar homes