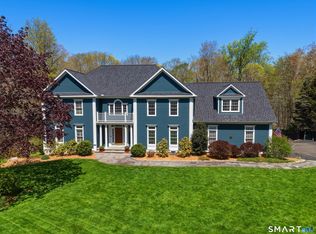
Welcome to 2 Timber Lane-a home where every detail has been carefully considered to exceed your expectations. Nestled in Guilford's sought-after Woodlands enclave, this impeccably maintained 4/5-bedroom Colonial strikes the perfect balance between everyday comfort and timeless elegance. Whether you're seeking a full-time residence or a serene weekend retreat, you'll find it here-minutes from the town center, restaurants, shops, and top-rated schools. Sunlight pours through an open, versatile floor plan, designed for both lively gatherings and quiet moments. The first-floor primary suite offers privacy and ease, while a dedicated home office allows for seamless remote work. Over the garage, a separate bonus suite-with private entrance-presents endless possibilities: in-law accommodations, au pair quarters, or a second office. Extensive recent upgrades include a new roof and gutters, top-tier appliance package, Velux skylights, fresh interior and exterior paint, whole-home generator, and more (full list available). Set against peaceful, wooded surroundings, 2 Timber Lane is not just a house-it's an invitation to enjoy the best of Guilford living.
Sold for $1,360,000
$1,360,000
2 Timber Lane, Guilford, CT 06437
4beds
5,160sqft
Single Family Residence
Built in 1997
1.84 Acres Lot
$1,410,000 Zestimate®
$264/sqft
$7,059 Estimated rent
Home value
$1,410,000
$1.25M - $1.59M
$7,059/mo
Zestimate® history
Owner options
List your home for rent
$7,059/mo
Rent Zestimate®
Find your next renter with Zillow Rental Manager. Plus, with online applications, you can quickly screen prospective tenants – for free.
$7,059/mo
Rent Zestimate®
Refinance and save
$8,164/mo
Est. payment
Refinancing to a lower rate could help reduce your monthly payments and save thousands over the life of the loan.
$8,164/mo
Est. payment
Explore your selling options
Work with a Zillow partner agent
Leverage their expertise and Zillow's premium Showcase listings to get your home seen by more buyers.
Get startedList with your own agent
Get your home in front of millions of buyers by listing it on Zillow.
Learn how to do itSell it yourself
Take full control of how buyers see your home on Zillow by listing For Sale by Owner (FSBO).
List your homeWhat's special
Separate bonus suiteFirst-floor primary suiteDedicated home officeVelux skylightsOpen versatile floor planPeaceful wooded surroundingsNew roof and gutters
Zillow last checked:
Listing updated:
Listed by:
Cindy Raney & Team,
Cindy Raney 203-257-8320,
Coldwell Banker Realty 203-227-8424,
Co-Listing Agent: Ginny Moffitt 203-610-3351,
Coldwell Banker Realty
Bought with:
Barbara Goetsch, RES.0772208
William Pitt Sotheby's Int'l
Source: Smart MLS,MLS#: 24079946
Facts & features
Interior
Bedrooms & bathrooms
- Bedrooms: 4
- Bathrooms: 4
- Full bathrooms: 3
- 1/2 bathrooms: 1
Primary bedroom
- Features: Bay/Bow Window, Full Bath, Walk-In Closet(s), Hardwood Floor
- Level: Main
- Area: 414.72 Square Feet
- Dimensions: 19.2 x 21.6
Bedroom
- Features: Wall/Wall Carpet
- Level: Upper
- Area: 188.1 Square Feet
- Dimensions: 11 x 17.1
Bedroom
- Features: Walk-In Closet(s), Wall/Wall Carpet
- Level: Upper
- Area: 176.28 Square Feet
- Dimensions: 11.3 x 15.6
Bedroom
- Features: Full Bath, Wall/Wall Carpet
- Level: Upper
- Area: 170.3 Square Feet
- Dimensions: 13 x 13.1
Den
- Features: Wall/Wall Carpet
- Level: Lower
- Area: 634.2 Square Feet
- Dimensions: 21 x 30.2
Dining room
- Features: Hardwood Floor
- Level: Main
- Area: 161.13 Square Feet
- Dimensions: 12.3 x 13.1
Kitchen
- Features: Remodeled, Breakfast Nook, Granite Counters, Kitchen Island, Pantry, Hardwood Floor
- Level: Main
- Area: 508.4 Square Feet
- Dimensions: 20.5 x 24.8
Living room
- Features: 2 Story Window(s), Skylight, Fireplace, Hardwood Floor
- Level: Main
- Area: 392.2 Square Feet
- Dimensions: 18.5 x 21.2
Office
- Features: French Doors, Hardwood Floor
- Level: Main
- Area: 142.38 Square Feet
- Dimensions: 11.3 x 12.6
Rec play room
- Features: Skylight, Full Bath, Wall/Wall Carpet
- Level: Upper
Heating
- Forced Air, Oil
Cooling
- Central Air
Appliances
- Included: Gas Range, Oven/Range, Microwave, Refrigerator, Dishwasher, Washer, Dryer, Wine Cooler, Water Heater
- Laundry: Main Level, Mud Room
Features
- Open Floorplan, Entrance Foyer
- Basement: Full,Partially Finished
- Attic: Storage,Walk-up
- Number of fireplaces: 1
Interior area
- Total structure area: 5,160
- Total interior livable area: 5,160 sqft
- Finished area above ground: 4,526
- Finished area below ground: 634
Property
Parking
- Total spaces: 3
- Parking features: Attached, Garage Door Opener
- Attached garage spaces: 3
Features
- Patio & porch: Deck
- Exterior features: Lighting
- Has private pool: Yes
- Pool features: Heated, Vinyl, In Ground
- Fencing: Partial
Lot
- Size: 1.84 Acres
- Features: Subdivided, Level, Cul-De-Sac, Landscaped
Details
- Parcel number: 1121276
- Zoning: OSD
Construction
Type & style
- Home type: SingleFamily
- Architectural style: Colonial
- Property subtype: Single Family Residence
Materials
- Wood Siding
- Foundation: Concrete Perimeter
- Roof: Asphalt
Condition
- New construction: No
- Year built: 1997
Utilities & green energy
- Sewer: Septic Tank
- Water: Well
- Utilities for property: Cable Available
Community & neighborhood
Community
- Community features: Basketball Court, Golf, Health Club, Lake, Library, Medical Facilities, Playground, Tennis Court(s)
Location
- Region: Guilford
Price history
| Date | Event | Price |
|---|---|---|
| 5/8/2025 | Sold | $1,360,000+0.7%$264/sqft |
Source:  Smart MLS #24079946 Report a problem Smart MLS #24079946 Report a problem | ||
| 5/8/2025 | Pending sale | $1,350,000$262/sqft |
Source: Smart MLS #24079946 Report a problem | ||
| 3/18/2025 | Listed for sale | $1,350,000+42.1%$262/sqft |
Source: Smart MLS #24079946 Report a problem | ||
| 6/9/2021 | Sold | $950,000+2.7%$184/sqft |
Source: Smart MLS #170390996 Report a problem | ||
| 4/27/2021 | Contingent | $925,000$179/sqft |
Source: Smart MLS #170390996 Report a problem | ||
| 4/24/2021 | Listed for sale | $925,000+48%$179/sqft |
Source: Smart MLS #170390996 Report a problem | ||
| 11/29/2018 | Sold | $625,000-3.5%$121/sqft |
Source: Smart MLS #170068329 Report a problem | ||
| 9/15/2018 | Pending sale | $648,000$126/sqft |
Source: Huntsman,Meade & Partners Comp #170068329 Report a problem | ||
| 8/30/2018 | Price change | $648,000-0.2%$126/sqft |
Source: Huntsman,Meade & Partners Comp #170068329 Report a problem | ||
| 8/6/2018 | Price change | $649,000-3%$126/sqft |
Source: Huntsman,Meade & Partners Comp #170068329 Report a problem | ||
| 7/12/2018 | Price change | $669,000-0.7%$130/sqft |
Source: Huntsman,Meade & Partners Comp #170068329 Report a problem | ||
| 6/13/2018 | Price change | $674,000-3.6%$131/sqft |
Source: Huntsman,Meade & Partners Comp #170068329 Report a problem | ||
| 5/19/2018 | Price change | $699,000-0.1%$135/sqft |
Source: Huntsman,Meade & Partners Comp #170068329 Report a problem | ||
| 5/15/2018 | Price change | $699,900-3.5%$136/sqft |
Source: Huntsman,Meade & Partners Comp #170068329 Report a problem | ||
| 4/14/2018 | Listed for sale | $725,000+15.1%$141/sqft |
Source: Huntsman,Meade & Partners Comp #170068329 Report a problem | ||
| 3/28/2002 | Sold | $630,000+49.6%$122/sqft |
Source: Public Record Report a problem | ||
| 12/5/1997 | Sold | $421,000+256.8%$82/sqft |
Source: Public Record Report a problem | ||
| 9/6/1996 | Sold | $118,000$23/sqft |
Source: Public Record Report a problem | ||
Public tax history
| Year | Property taxes | Tax assessment |
|---|---|---|
| 2025 | $18,105 +4% | $654,780 |
| 2024 | $17,404 +2.7% | $654,780 |
| 2023 | $16,946 +3.8% | $654,780 +33.3% |
| 2022 | $16,329 +1.9% | $491,090 |
| 2021 | $16,019 0% | $491,090 |
| 2020 | $16,019 +1.8% | $491,090 |
| 2019 | $15,730 +2.4% | $491,090 |
| 2018 | $15,361 +3.6% | $491,090 -2.8% |
| 2017 | $14,833 +4% | $505,200 |
| 2015 | $14,267 +3% | $505,200 |
| 2014 | $13,853 -15% | $505,200 -28.5% |
| 2013 | $16,297 +3.1% | $706,710 |
| 2012 | $15,802 +3.9% | $706,710 |
| 2011 | $15,208 +3.3% | $706,710 |
| 2010 | $14,721 +3.9% | $706,710 |
| 2009 | $14,162 +55.3% | $706,710 +48.8% |
| 2008 | $9,117 -21.1% | $475,090 |
| 2007 | $11,554 +5% | $475,090 |
| 2006 | $11,003 +4% | $475,090 |
| 2005 | $10,580 +5.2% | $475,090 0% |
| 2003 | $10,058 +1% | $475,100 +51.5% |
| 2001 | $9,954 | $313,500 |
Find assessor info on the county website
Neighborhood: 06437
Nearby schools
GreatSchools rating
- 9/10Calvin Leete SchoolGrades: K-4Distance: 3.1 mi
- 8/10E. C. Adams Middle SchoolGrades: 7-8Distance: 2.7 mi
- 9/10Guilford High SchoolGrades: 9-12Distance: 2.9 mi
Schools provided by the listing agent
- Elementary: Calvin Leete
- Middle: Adams,Baldwin
- High: Guilford
Source: Smart MLS. This data may not be complete. We recommend contacting the local school district to confirm school assignments for this home.


Get pre-qualified for a loan
At Zillow Home Loans, we can pre-qualify you in as little as 5 minutes with no impact to your credit score.An equal housing lender. NMLS #10287.
Sell for more on Zillow
Get a Zillow Showcase℠ listing at no additional cost and you could sell for .
$1,410,000
2% more
+$28,200
With Zillow Showcase(estimated)
$1,438,200
- Connecticut
- New Haven County
- Guilford
- 06437
- 2 Timber Lane
Nearby cities
Nearby neighborhoods
Nearby zip codes
Other Guilford Topics
