Welcome home to this charming farmhouse nestled on a beautifully landscaped setting where timeless character meets everyday comfort. Relax with your morning coffee on the inviting covered front porch overlooking mature trees and perennial gardens, or unwind in the peaceful outdoor spaces designed for year-round enjoyment. Inside, you'll find warm hardwood floors, abundant natural light, and original architectural details throughout. The living room features custom built-in shelving and a cozy wood stove, creating the perfect gathering space on cool evenings. The formal dining room showcases rich wood ceilings and classic charm, ideal for entertaining family and friends. The bright country kitchen offers granite countertops, updated cabinetry, decorative tile accents, generous prep space, and picturesque views from every window. An adjoining breakfast nook provides the perfect spot for casual dining. Upstairs, the spacious primary bedroom offers beautiful pine flooring, multiple windows, and plenty of room to create a relaxing retreat. Additional bedrooms provide flexibility for family, guests, or a home office. The full bath blends tasteful updates with vintage appeal. Outside, the meticulously maintained grounds are surrounded by mature trees, flowering gardens, stone landscape borders, and open lawn space, creating a private park-like setting. Whether you're enjoying the covered porch, entertaining outdoors, or simply taking in the peaceful surroundings, this property offers a true escape from the everyday. Seller believes there is HOA access to the nearby Bakerton Quarry and Potomac River, providing residents with private access for swimming, kayaking, fishing, and outdoor recreation—a truly unique lifestyle feature that sets this property apart. This will be determined by a title search. Filled with warmth, character, and timeless appeal, this special home is ready for its next chapter. Schedule your showing today!
Under contract
$325,000
2 Timber Ln, Harpers Ferry, WV 25425
2beds
1,222sqft
Single Family Residence
Built in 1918
2.09 Acres Lot
$322,100 Zestimate®
$266/sqft
$-- HOA
What's special
Cozy wood stoveMeticulously maintained groundsBeautifully landscaped settingPrivate park-like settingEntertaining outdoorsPeaceful surroundingsUpdated cabinetry
- 30 days
- 2,200
- 172
Likely to sell faster than
Zillow last checked:
Listing updated:
Listed by:
Jamie Watson 304-279-9104,
Burch Real Estate Group, LLC
Source: Bright MLS,MLS#: WVJF2025520
Facts & features
Interior
Bedrooms & bathrooms
- Bedrooms: 2
- Bathrooms: 1
- Full bathrooms: 1
Rooms
- Room types: Living Room, Dining Room, Primary Bedroom, Bedroom 2, Kitchen, Basement
Primary bedroom
- Features: Flooring - Wood
- Level: Upper
- Area: 182 Square Feet
- Dimensions: 13 X 14
Bedroom 2
- Features: Flooring - Wood
- Level: Upper
- Area: 112 Square Feet
- Dimensions: 8 X 14
Basement
- Features: Flooring - Concrete, Basement - Unfinished
- Level: Lower
Dining room
- Features: Flooring - Wood
- Level: Main
- Area: 182 Square Feet
- Dimensions: 13 X 14
Kitchen
- Features: Flooring - Wood, Granite Counters, Dining Area, Double Sink, Kitchen - Electric Cooking, Track Lighting, Ceiling Fan(s), Built-in Features
- Level: Main
- Area: 170 Square Feet
- Dimensions: 10 X 17
Living room
- Features: Flooring - Wood, Ceiling Fan(s), Wood Stove, Built-in Features
- Level: Main
- Area: 210 Square Feet
- Dimensions: 14 X 15
Heating
- Heat Pump, Electric
Cooling
- Central Air, Heat Pump, Electric
Appliances
- Included: Washer, Dryer, Oven/Range - Electric, Refrigerator, Electric Water Heater
- Laundry: In Basement, Washer In Unit, Dryer In Unit
Features
- Bathroom - Tub Shower, Built-in Features, Ceiling Fan(s), Floor Plan - Traditional, Formal/Separate Dining Room, Eat-in Kitchen, Beamed Ceilings, Wood Ceilings
- Flooring: Wood
- Windows: Window Treatments
- Basement: Full,Unfinished,Connecting Stairway
- Has fireplace: No
- Fireplace features: Wood Burning Stove
Interior area
- Total structure area: 1,222
- Total interior livable area: 1,222 sqft
- Finished area above ground: 1,222
- Finished area below ground: 0
Video & virtual tour
Property
Parking
- Parking features: Unassigned, Unpaved, Off Street
Accessibility
- Accessibility features: None
Features
- Levels: Three
- Stories: 3
- Patio & porch: Patio, Porch
- Pool features: None
- Fencing: Partial,Back Yard,Split Rail
- Has view: Yes
- View description: Garden, Street
Lot
- Size: 2.09 Acres
- Features: Backs to Trees, Cleared, Landscaped, Vegetation Planting, Sloped
Details
- Additional structures: Above Grade, Below Grade
- Parcel number: 04 3004000000000
- Zoning: 101
- Special conditions: Standard
Construction
Type & style
- Home type: SingleFamily
- Architectural style: Farmhouse/National Folk
- Property subtype: Single Family Residence
Materials
- Vinyl Siding
- Foundation: Concrete Perimeter
- Roof: Metal
Condition
- Excellent
- New construction: No
- Year built: 1918
Utilities & green energy
- Sewer: On Site Septic
- Water: Well
Community & HOA
Community
- Security: Carbon Monoxide Detector(s), Smoke Detector(s)
- Subdivision: None Available
HOA
- Has HOA: No
Location
- Region: Harpers Ferry
- Municipality: Harpers Ferry
Financial & listing details
- Price per square foot: $266/sqft
- Tax assessed value: $120,600
- Annual tax amount: $1,401
- Date on market: 7/31/2026
- Listing agreement: Exclusive Right To Sell
- Listing terms: Cash,Conventional,FHA,USDA Loan,VA Loan
- Ownership: Fee Simple
Estimated market value
$322,100
$306,000 - $338,000
$1,597/mo
Price history
| Date | Event | Price |
|---|---|---|
| 8/9/2026 | Contingent | $325,000$266/sqft |
Source:  Bright MLS #WVJF2025520 Report a problem Bright MLS #WVJF2025520 Report a problem | ||
| 7/31/2026 | Listed for sale | $325,000$266/sqft |
Source: Bright MLS #WVJF2025520 Report a problem | ||
Public tax history
| Year | Property taxes | Tax assessment |
|---|---|---|
| 2025 | $1,401 +4.6% | $140,600 +4.5% |
| 2024 | $1,340 +3.8% | $134,500 +3% |
| 2023 | $1,292 +16.6% | $130,600 +15.6% |
| 2022 | $1,108 | $113,000 +6.7% |
| 2021 | -- | $105,900 +1.2% |
| 2020 | -- | $104,600 |
| 2019 | $981 +10.3% | $104,600 +9.3% |
| 2018 | $889 +8.5% | $95,700 +6.6% |
| 2017 | $820 +4.8% | $89,800 +3.5% |
| 2016 | $783 -1.4% | $86,800 -0.7% |
| 2015 | $794 +0.2% | $87,400 |
| 2014 | $792 -23.5% | $87,400 +10.4% |
| 2013 | $1,036 | $79,200 -5.6% |
| 2012 | $1,036 +31.6% | $83,900 -6.3% |
| 2011 | $787 -24% | $89,500 -21% |
| 2010 | $1,036 -27.1% | $113,300 -14.6% |
| 2009 | $1,423 -20.1% | $132,700 -18.7% |
| 2008 | $1,781 +56.3% | $163,200 +60.2% |
| 2007 | $1,140 -7.2% | $101,900 |
| 2006 | $1,229 +52.2% | $101,900 +58.3% |
| 2005 | $807 | $64,380 |
| 2004 | -- | $64,380 |
| 2003 | -- | $64,380 |
| 2002 | -- | $64,380 |
| 2001 | -- | $64,380 |
Find assessor info on the county website
Monthly payment
Est. payment
Payment breakdown
Explore the cost of this home by adjusting the details. Changes won't be saved.Climate risks
Neighborhood: 25425
Nearby schools
Schools provided by the listing agent
- District: Jefferson County Schools
Source: Bright MLS. This data may not be complete. We recommend contacting the local school district to confirm school assignments for this home.
Similar homes
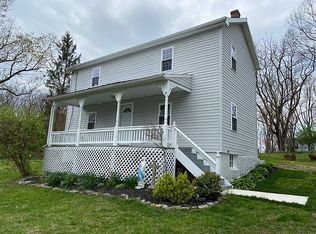
- $314,9002 bd2 ba1.4k sqft475 Gray Fox Rd, Harpers Ferry, WV 25425For Sale
 MLS ID #WVJF2023884, Kevin Coomler, ERA Liberty Realty. Bright MLS
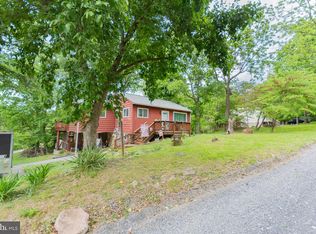
 - $395,0003 bd2 ba1.7k sqft98 Greenwood Rd, Harpers Ferry, WV 25425For Sale
 MLS ID #WVJF2025846, Kayla Grimes, Samson Properties. Bright MLS
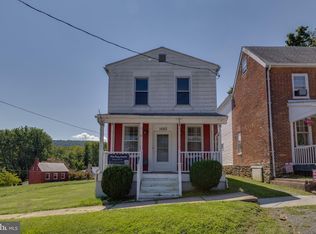
 - $434,9003 bd2 ba1.1k sqft1053 W Washington St, Harpers Ferry, WV 25425For Sale
 MLS ID #WVJF2025910, Mark Dickinson, Century 21 Redwood Realty. Bright MLS
 - $279,9003 bd1 ba1.2k sqft63 Great Oak Ln, Harpers Ferry, WV 25425For Sale
 MLS ID #WVJF2025472, Andrew Egan, Roberts Realty Group, LLC. Bright MLS
 - $410,0003 bd2 ba1.4k sqft247 Maple Ridge Ln, Harpers Ferry, WV 25425For SaleMLS ID #WVJF2025426, Rebecca Haughian, Redfin Corporation. Bright MLS
- $330,0003 bd2 ba1.4k sqft30 Ohio Ct, Inwood, WV 25428For SaleMLS ID #WVBE2053888, Sadie Marino, Keller Williams Realty Advantage. Bright MLS
- $300,0002 bd1 ba1.1k sqft1489 Gerrardstown Rd, Gerrardstown, WV 25420For SaleMLS ID #WVBE2053506, Craig Marsh, Marsh Realty. Bright MLS
- $299,9004 bd2 ba1.4k sqft86 Spur Rd, Martinsburg, WV 25404For SaleMLS ID #WVBE2053922, Matt Ridgeway, RE/MAX Real Estate Group. Bright MLS
- $300,0003 bd2 ba1k sqft215 N Fairfax Blvd, Ranson, WV 25438For SaleMLS ID #WVJF2025986, Tracy Kable, Real Broker. Bright MLS
- $379,9002 bd1 ba1.1k sqft3020 Chestnut Grove Rd, Keedysville, MD 21756For SaleMLS ID #MDWA2036690, Susan Monroe, Century 21 Redwood Realty. Bright MLS
- $315,0003 bd1 ba1.1k sqft292 Bridget Rd, Martinsburg, WV 25404For SaleMLS ID #WVBE2045402, Danielle Hamilton, RE/MAX Results. Bright MLS
- $260,0003 bd2 ba1.1k sqft225 Cedar Hill Dr, Harpers Ferry, WV 25425For SaleMLS ID #WVJF2025718, Christine Sabella, Young & Associates. Bright MLS
- $349,9003 bd2 ba1.3k sqft614 Brunswick St, Brunswick, MD 21716For SaleMLS ID #MDFR2088270, Thomas Campbell, Charis Realty Group. Bright MLS
- $399,0002 bd1 ba960 sqft2529 Chestnut Grove Rd, Sharpsburg, MD 21782For SaleMLS ID #MDWA2037966, Mary Llewellyn, The KW Collective. Bright MLS
- $245,0003 bd2 ba1.4k sqft148 Signal Hill Ln, Harpers Ferry, WV 25425For SaleMLS ID #WVJF2024814, Jen Forsch, Pearson Smith Realty, LLC. Bright MLS
- $319,9003 bd1 ba1.3k sqft6340 Coffman Farms Rd, Keedysville, MD 21756For SaleMLS ID #MDWA2037850, Val Zehringer, The KW Collective. Bright MLS
- $310,0003 bd2 ba1.4k sqft205 W B St, Brunswick, MD 21716For SaleMLS ID #MDFR2088262, Mary Neubauer, Charis Realty Group. Bright MLS
- $315,0003 bd3 ba1.6k sqft110 N Reymann St, Ranson, WV 25438For SaleMLS ID #WVJF2026022, Chrissy Pierson, Samson Properties. Bright MLS
- $320,0003 bd1 ba1.5k sqft28 E E St, Brunswick, MD 21716For SaleMLS ID #MDFR2086946, Esther Caulton, Potomac View Realty, LLC. Bright MLS
- $400,0004 bd3 ba1.6k sqft28 Roger Ct, Ranson, WV 25438For SaleMLS ID #WVJF2026152, Jen Forsch, Pearson Smith Realty, LLC. Bright MLS
