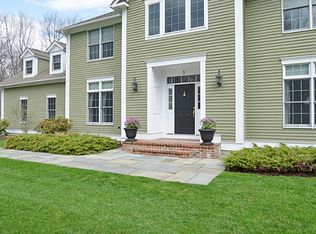
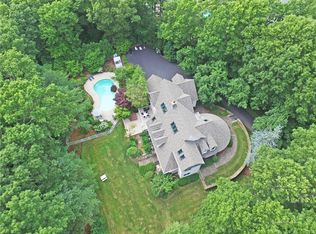
Welcome to 2 Tipping Rock Drive, an impeccably maintained East Greenwich residence sited on over 3 acres. This property features a Pebble Tec heated gunite pool, a 6-year new roof with a 50-year warranty, an updated Navien gas heating system and Central A/C. Architectural finesse graces every corner, with French doors opening to the mahogany wrap-around porch, a formal dining room leading to a stone patio, and a sunlit kitchen with granite, Sub Zero fridge, and a breakfast area overlooking lush landscapes. The family room boasts birchwood paneling, built-ins, and a gas fireplace, while the living room includes a wet bar perfect for entertaining. The primary suite offers cathedral ceilings, a gas fireplace, a renovated bath, ample closet space with built-ins and a home office. Two bedrooms and another full bath complete the second floor. The lower level features a rec room, a family room with a wet bar, a bedroom, a full bath, a cedar closet, and a gym with walkout access to the lower-level patio. Ample storage, a mudroom, and a 3-car garage add convenience. With a new driveway, new well pump, irrigation system and whole house generator, this property epitomizes luxury living, minutes from East Greenwich amenities.
Sold for $1,549,000
$1,549,000
2 Tipping Rock Dr, East Greenwich, RI 02818
4beds
6,159sqft
Single Family Residence
Built in 1989
3.13 Acres Lot
$1,765,700 Zestimate®
$252/sqft
$7,889 Estimated rent
Home value
$1,765,700
$1.64M - $1.91M
$7,889/mo
Zestimate® history
Owner options
List your home for rent
$7,889/mo
Rent Zestimate®
Find your next renter with Zillow Rental Manager. Plus, with online applications, you can quickly screen prospective tenants – for free.
$7,889/mo
Rent Zestimate®
Refinance and save
$8,614/mo
Est. payment
Refinancing to a lower rate could help reduce your monthly payments and save thousands over the life of the loan.
$8,614/mo
Est. payment
Explore your selling options
Work with a Zillow partner agent
Leverage their expertise and Zillow's premium Showcase listings to get your home seen by more buyers.
Get startedList with your own agent
Get your home in front of millions of buyers by listing it on Zillow.
Learn how to do itSell it yourself
Take full control of how buyers see your home on Zillow by listing For Sale by Owner (FSBO).
List your homeWhat's special
Zillow last checked:
Listing updated:
Listed by:
Eleanor San Antonio 401-487-1086,
Mott & Chace Sotheby's Intl.
Bought with:
Jason Ferri, RES.0034451
RE/MAX Professionals
Source: StateWide MLS RI,MLS#: 1352578
Facts & features
Interior
Bedrooms & bathrooms
- Bedrooms: 4
- Bathrooms: 4
- Full bathrooms: 3
- 1/2 bathrooms: 1
Primary bedroom
- Features: High Ceilings
- Level: Second
Bathroom
- Features: High Ceilings
- Level: Lower
Bathroom
- Features: High Ceilings
- Level: First
Bathroom
- Features: High Ceilings
- Level: Second
Other
- Features: High Ceilings
- Level: Lower
Other
- Features: High Ceilings
- Level: Second
Other
- Features: High Ceilings
- Level: Second
Dining room
- Features: High Ceilings
- Level: First
Family room
- Features: High Ceilings
- Level: Lower
Family room
- Features: High Ceilings
- Level: First
Other
- Features: High Ceilings
- Level: First
Kitchen
- Features: High Ceilings
- Level: First
Kitchen
- Features: High Ceilings
- Level: First
Laundry
- Features: High Ceilings
- Level: First
Living room
- Features: High Ceilings
- Level: First
Office
- Features: High Ceilings
- Level: Second
Recreation room
- Features: High Ceilings
- Level: Lower
Storage
- Features: High Ceilings
- Level: Lower
Utility room
- Features: High Ceilings
- Level: Lower
Heating
- Bottle Gas, Forced Air, Hydro-Air, Radiant, Zoned
Cooling
- Central Air
Appliances
- Included: Gas Water Heater, Dishwasher, Dryer, Exhaust Fan, Disposal, Microwave, Oven/Range, Refrigerator, Washer
Features
- Wall (Paneled), Wall (Plaster), Cathedral Ceiling(s), Cedar Closet(s), Stairs, Wet Bar, Plumbing (Copper), Plumbing (PVC), Insulation (Ceiling), Insulation (Walls), Ceiling Fan(s), Central Vacuum
- Flooring: Ceramic Tile, Hardwood, Marble, Carpet
- Windows: Insulated Windows
- Basement: Full,Interior and Exterior,Finished,Bath/Stubbed,Bedroom(s),Common,Family Room,Storage Space,Utility,Workout Room
- Number of fireplaces: 3
- Fireplace features: Gas, Marble
Interior area
- Total structure area: 4,761
- Total interior livable area: 6,159 sqft
- Finished area above ground: 4,761
- Finished area below ground: 1,398
Property
Parking
- Total spaces: 13
- Parking features: Attached, Garage Door Opener, Driveway
- Attached garage spaces: 3
- Has uncovered spaces: Yes
Features
- Patio & porch: Patio, Porch
- Exterior features: Barbecue
- Pool features: In Ground
- Spa features: Hot Tub
- Fencing: Fenced
Lot
- Size: 3.13 Acres
- Features: Corner Lot, Sprinklers, Wooded
Details
- Additional structures: Outbuilding
- Parcel number: EGREM013B019L184U0000
- Zoning: F2
- Special conditions: Conventional/Market Value
- Other equipment: Cable TV, Hot Tub
Construction
Type & style
- Home type: SingleFamily
- Architectural style: Colonial,Contemporary
- Property subtype: Single Family Residence
Materials
- Paneled, Plaster, Clapboard
- Foundation: Concrete Perimeter
Condition
- New construction: No
- Year built: 1989
Utilities & green energy
- Electric: 200+ Amp Service, 220 Volts, Circuit Breakers, Generator
- Sewer: Septic Tank
- Water: Well
- Utilities for property: Underground Utilities
Community & HOA
Community
- Features: Golf, Highway Access, Hospital, Interstate, Private School, Public School, Recreational Facilities, Near Shopping, Tennis
- Subdivision: Tipping Rock
HOA
- Has HOA: No
- HOA fee: $400 annually
Location
- Region: East Greenwich
Financial & listing details
- Price per square foot: $252/sqft
- Tax assessed value: $1,204,600
- Annual tax amount: $18,957
- Date on market: 2/9/2024
Price history
| Date | Event | Price |
|---|---|---|
| 7/26/2024 | Sold | $1,549,000$252/sqft |
Source:  StateWide MLS RI #1352578 Report a problem StateWide MLS RI #1352578 Report a problem | ||
| 7/24/2024 | Pending sale | $1,549,000$252/sqft |
Source: StateWide MLS RI #1352578 Report a problem | ||
| 7/18/2024 | Contingent | $1,549,000$252/sqft |
Source: StateWide MLS RI #1352578 Report a problem | ||
| 7/18/2024 | Listed for sale | $1,549,000$252/sqft |
Source: StateWide MLS RI #1352578 Report a problem | ||
| 4/17/2024 | Pending sale | $1,549,000$252/sqft |
Source: StateWide MLS RI #1352578 Report a problem | ||
| 4/8/2024 | Price change | $1,549,000-8.6%$252/sqft |
Source: StateWide MLS RI #1352578 Report a problem | ||
| 2/28/2024 | Price change | $1,695,000-8.4%$275/sqft |
Source: StateWide MLS RI #1352578 Report a problem | ||
| 2/9/2024 | Listed for sale | $1,850,000+100%$300/sqft |
Source: StateWide MLS RI #1352578 Report a problem | ||
| 11/18/2020 | Sold | $925,000+1.1%$150/sqft |
Source: StateWide MLS RI #1262305 Report a problem | ||
| 9/24/2020 | Price change | $915,000-6.1%$149/sqft |
Source: RE/MAX Professionals #1262305 Report a problem | ||
| 8/21/2020 | Price change | $974,000-2.4%$158/sqft |
Source: RE/MAX Professionals #1262305 Report a problem | ||
| 6/26/2020 | Listed for sale | $997,900+46.8%$162/sqft |
Source: RE/MAX Professionals #1257284 Report a problem | ||
| 3/15/2000 | Sold | $680,000$110/sqft |
Source: Public Record Report a problem | ||
Public tax history
| Year | Property taxes | Tax assessment |
|---|---|---|
| 2025 | $18,756 +5.7% | $1,204,600 |
| 2024 | $17,744 -6.4% | $1,204,600 +38.8% |
| 2023 | $18,957 +2% | $867,600 |
| 2022 | $18,584 +2% | $867,600 |
| 2021 | $18,228 -1.8% | $867,600 +9.5% |
| 2020 | $18,559 +0.9% | $792,100 |
| 2019 | $18,385 +0.9% | $792,100 |
| 2018 | $18,218 -7.5% | $792,100 -4.8% |
| 2017 | $19,687 -1.8% | $832,100 |
| 2016 | $20,045 +3.6% | $832,100 |
| 2015 | $19,355 +2.5% | $832,100 +2.5% |
| 2014 | $18,885 +15.5% | $811,900 |
| 2013 | $16,352 | $811,900 |
| 2012 | $16,352 +6.1% | $811,900 -7.8% |
| 2011 | $15,407 -1.9% | $880,900 -3.2% |
| 2010 | $15,701 +8.9% | $910,200 -11% |
| 2009 | $14,415 +0.7% | $1,022,330 |
| 2008 | $14,313 +8.9% | $1,022,330 |
| 2007 | $13,147 -9% | $1,022,330 +29.7% |
| 2006 | $14,451 +2.3% | $788,370 -0.1% |
| 2004 | $14,133 +5.7% | $789,090 +1.2% |
| 2003 | $13,368 | $779,950 |
Find assessor info on the county website
Neighborhood: 02818
Nearby homes
- $1,247,2004 bd4 ba4.4k sqft5 Tipping Rock Dr, East Greenwich, RI 02818Off Market
- $1,696,9004 bd4 ba4.9k sqft315 Shippee Rd, East Greenwich, RI 02818Off Market
- $1,368,5004 bd3 ba3.9k sqft335 Shippee Rd, East Greenwich, RI 02818Off Market
- $993,900-- bd-- ba-- sqft235 Shippee Rd, East Greenwich, RI 02818Off Market
- $1,494,9004 bd2 ba5.4k sqft355 Shippee Rd, East Greenwich, RI 02818Off Market
- $1,189,8004 bd4 ba3.9k sqft300 Shippee Rd, East Greenwich, RI 02818Off Market
- $1,150,0004 bd3 ba4.1k sqft330 Shippee Rd, East Greenwich, RI 02818Sold
- $514,0002 bd1 ba1.1k sqft316 Shippee Rd, East Greenwich, RI 02818Off Market
Nearby schools
GreatSchools rating
- NAFrenchtown SchoolGrades: K-2Distance: 1.9 mi
- 9/10Archie R. Cole Middle SchoolGrades: 6-8Distance: 4.7 mi
- 10/10East Greenwich High SchoolGrades: 9-12Distance: 3.3 mi
Get a cash offer in 3 minutes
Find out how much your home could sell for in as little as 3 minutes with a no-obligation cash offer.
Estimated market value
$1,765,700
Get a cash offer in 3 minutes
Find out how much your home could sell for in as little as 3 minutes with a no-obligation cash offer.
Estimated market value
$1,765,700
- Rhode Island
- Kent County
- East Greenwich
- 02818
- 2 Tipping Rock Dr
Nearby cities
Nearby zip codes
Other East Greenwich Topics
