Skip main navigation
Sold for $510,000
Street View
  • $510,000

    2 Tomahawk Dr, Marlton, NJ 08053

    4beds
    1,943sqft
    Single Family Residence
    Built in 1962
    0.33 Acres Lot
    $525,600 Zestimate®
    $262/sqft
    $3,441 Estimated rent

    Home value

    $525,600

    $478,000 - $578,000

    $3,441/mo

    Zestimate® history
    Loading
    Loading...

    Owner options

    List your home for rent

    $3,441/mo

    Rent Zestimate®

    Find your next renter with Zillow Rental Manager. Plus, with online applications, you can quickly screen prospective tenants – for free.

    Learn more

    $3,441/mo

    Rent Zestimate®

    Refinance and save

    $3,547/mo

    Est. payment

    Refinancing to a lower rate could help reduce your monthly payments and save thousands over the life of the loan.

    See today's rates

    $3,547/mo

    Est. payment

    Explore your selling options

    Work with a Zillow partner agent

    Leverage their expertise and Zillow's premium Showcase listings to get your home seen by more buyers.

    Get started

    List with your own agent

    Get your home in front of millions of buyers by listing it on Zillow.

    Learn how to do it

    Sell it yourself

    Take full control of how buyers see your home on Zillow by listing For Sale by Owner (FSBO).

    List your home

    What's special

    Wood burning fireplaceBuilt in poolCathedral ceilingPowder roomWall of windowsNewer hardwood floorsDining rm
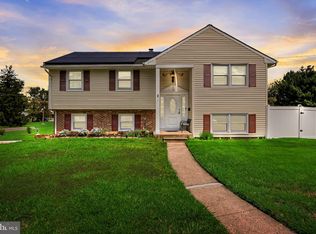
    Looking for a spacious home with lots of closet space & storage? Looking for a yard with room to play? Looking for your own built in pool? You found it here in a lovely development. 2 Tomahawk Dr. in the Arrowhead Estates development has it all! Enter into a large foyer with attached garage access. A room off the foyer currently being used as a guest bedroom would be a perfect spot for an office. A powder room is also located off the foyer. Head straight back to the huge family room with cathedral ceiling & wood burning fireplace with a wall of windows overlooking the pool. From the foyer head up a few steps to the Living Rm, Dining Rm with newer hardwood floors & fully equipped kitchen with granite counters & a skylight letting in natural light. Down a few steps to the breakfast area again overlooking the pool. Head out from the breakfast area to a wrap around deck for outdoor parties by the pool. The family room is also off the breakfast room. From the Living Rm head upstairs to 3 bedrooms and a full bath. The original owners are finally moving on but are leaving a well maintained home. Pride of years of ownership shows throughout along with Pella & Anderson windows, an 11 year old roof and a 1 year old heater. Get your offer in quick and continue the happy years the original owners have spent in this home. Showings during Open Houses only.

    Zillow last checked:

    Listing updated:

    Listed by:

    Sandy Ranoldo 609-304-6094,

    Weichert Realtors-Medford

    Bought with:

    CELESTE MOORE, 2448451

    Realty of America LLC

    Source: Bright MLS,MLS#: NJBL2087186MLS Logo

    Facts & features

    Interior

    Bedrooms & bathrooms
    • Bedrooms: 4
    • Bathrooms: 2
    • Full bathrooms: 1
    • 1/2 bathrooms: 1
    • Main level bathrooms: 1
    • Main level bedrooms: 1
    Basement
    • Area: 0
    Heating
    • Forced Air, Natural Gas
    Cooling
    • Central Air, Electric
    Appliances
    • Included: Microwave, Built-In Range, Dishwasher, Extra Refrigerator/Freezer, Oven/Range - Gas, Refrigerator, Washer, Water Heater, Gas Water Heater
    • Laundry: In Basement, Has Laundry, Lower Level
    Features
    • Bathroom - Tub Shower, Breakfast Area, Cedar Closet(s), Ceiling Fan(s), Dining Area, Entry Level Bedroom, Family Room Off Kitchen, Floor Plan - Traditional, Eat-in Kitchen, Recessed Lighting, Upgraded Countertops
    • Flooring: Carpet, Hardwood, Vinyl, Wood
    • Windows: Double Hung, Double Pane Windows, Replacement, Screens, Skylight(s)
    • Basement: Partial,Partially Finished
    • Number of fireplaces: 1
    • Fireplace features: Glass Doors, Mantel(s), Stone, Wood Burning
    Interior area
    • Total structure area: 1,943
    • Total interior livable area: 1,943 sqft
    • Finished area above ground: 1,943
    • Finished area below ground: 0

    Property

    Parking
    • Total spaces: 3
    • Parking features: Garage Faces Front, Inside Entrance, Concrete, Attached, Driveway
    • Attached garage spaces: 1
    • Uncovered spaces: 2
    Accessibility
    • Accessibility features: None
    Features
    • Levels: Multi/Split,Three
    • Stories: 3
    • Patio & porch: Deck
    • Exterior features: Lighting, Rain Gutters, Sidewalks
    • Has private pool: Yes
    • Pool features: In Ground, Private
    • Fencing: Chain Link,Full,Vinyl
    Lot
    • Size: 0.33 Acres
    • Features: Corner Lot, Front Yard, Landscaped, Level, Rear Yard, SideYard(s)
    Details
    • Additional structures: Above Grade, Below Grade
    • Parcel number: 1300026 0200024
    • Zoning: MD
    • Special conditions: Standard

    Construction

    Type & style
    • Home type: SingleFamily
    • Property subtype: Single Family Residence
    Materials
    • Vinyl Siding
    • Foundation: Block
    Condition
    • Very Good
    • New construction: No
    • Year built: 1962

    Utilities & green energy

    • Sewer: Public Sewer
    • Water: Public
    • Utilities for property: Cable Connected

    Community & neighborhood

    Security
    • Security features: Carbon Monoxide Detector(s), Security System, Smoke Detector(s)
    Location
    • Region: Marlton
    • Subdivision: Arrowhead Estates
    • Municipality: EVESHAM TWP

    Other

    Other facts
    • Listing agreement: Exclusive Right To Sell
    • Listing terms: Cash,Conventional,FHA,VA Loan
    • Ownership: Fee Simple

    Price history

    DateEventPrice
    6/18/2025Sold$510,000+5.2%$262/sqft
    Source: Bright MLS #NJBL2087186 Report a problem
    5/30/2025Pending sale$485,000$250/sqft
    Source: Bright MLS #NJBL2087186 Report a problem
    5/28/2025Contingent$485,000$250/sqft
    Source: Bright MLS #NJBL2087186 Report a problem
    5/23/2025Listed for sale$485,000$250/sqft
    Source: Bright MLS #NJBL2087186 Report a problem

    Public tax history

    YearProperty taxesTax assessment
    2025$9,057 +6.3%$265,200
    2024$8,521 $265,200
    2023-- $265,200
    2022$8,139 +2.4%$265,200
    2021$7,948 +2.1%$265,200
    2020$7,781 +1.4%$265,200
    2019$7,672 +1.2%$265,200
    2018$7,582 +2.5%$265,200
    2017$7,396 +1.8%$265,200
    2016$7,266 +2.9%$265,200
    2015$7,060 +1.4%$265,200
    2014$6,962 +0.4%$265,200
    2013$6,935 $265,200 +99.7%
    2003-- $132,800

    Find assessor info on the county website

    Neighborhood: Marlton

    Nearby schools

    GreatSchools rating
    Schools provided by the listing agent
    • High: Cherokee H.s.
    • District: Lenape Regional High

    Source: Bright MLS. This data may not be complete. We recommend contacting the local school district to confirm school assignments for this home.

    Get a cash offer in 3 minutes
    Find out how much your home could sell for in as little as 3 minutes with a no-obligation cash offer.
    Estimated market value
    $525,600
    Get a cash offer in 3 minutes
    Find out how much your home could sell for in as little as 3 minutes with a no-obligation cash offer.
    Estimated market value
    $525,600