Skip main navigation
Sold for $280,000
  • $280,000

    2 Town House Place #2-H, Great Neck, NY 11021

    1beds
    800sqft
    Stock Cooperative, Residential
    Built in 1956
    -- sqft lot
    $282,500 Zestimate®
    $350/sqft
    $2,814 Estimated rent

    Home value

    $282,500

    $254,000 - $314,000

    $2,814/mo

    Zestimate® history
    Loading
    Loading...

    Owner options

    List your home for rent

    $2,814/mo

    Rent Zestimate®

    Find your next renter with Zillow Rental Manager. Plus, with online applications, you can quickly screen prospective tenants – for free.

    Learn more

    $2,814/mo

    Rent Zestimate®

    Refinance and save

    $1,609/mo

    Est. payment

    Refinancing to a lower rate could help reduce your monthly payments and save thousands over the life of the loan.

    See today's rates

    $1,609/mo

    Est. payment

    Explore your selling options

    Work with a Zillow partner agent

    Leverage their expertise and Zillow's premium Showcase listings to get your home seen by more buyers.

    Get started

    List with your own agent

    Get your home in front of millions of buyers by listing it on Zillow.

    Learn how to do it

    Sell it yourself

    Take full control of how buyers see your home on Zillow by listing For Sale by Owner (FSBO).

    List your home

    What's special

    Abundance of natural sunlightFull lobby renovationElegant hardwood doors throughoutSleek stainless steel appliancesWindow treatmentsNew security camera systemFully equipped kitchen
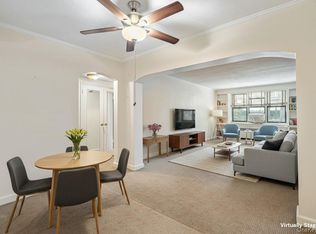
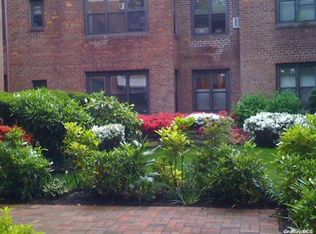
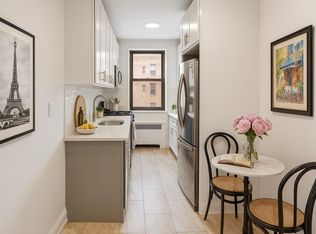
    This large, sun-filled 1 bedroom, 1 bath offers a rare combination of space, modern upgrades, and an unbeatable location in the heart of Great Neck. The apartment features gleaming hardwood floors, classic crown moldings, and elegant hardwood doors throughout. A fully equipped kitchen includes sleek stainless steel appliances, upgraded window trim and sills, and a convenient in-unit washer and dryer. The current owner has thoughtfully installed individual thermostats on each radiator, allowing for personalized temperature control in every room. With 23 recessed lights and an abundance of natural sunlight, the home feels bright, open, and inviting. The building has recently undergone a full lobby renovation and features a new security camera system, enhancing both safety and style. Residents enjoy a large private storage unit included in the low monthly maintenance, as well as access to a laundry room and a fitness center available for just $200 per year per person. This is also a cat friendly building! While garage parking has a waitlist, residents may park around the building’s circle with a permit sticker, and an additional indoor garage just two blocks away offers parking for only $40 per month. Additional highlights include window treatments and Midea U-shaped quiet air conditioners, all of which will remain, including a brand new 8,000 BTU unit still in the box. Located just a few blocks from both buses and the LIRR—providing a quick 24-minute express ride to Penn Station and Grand Central—this home is also within close proximity to shopping, restaurants, and local parks. As part of the Great Neck Park District, residents have access to incredible amenities, including the Parkwood Community Pool, Steppingstone Park with stunning waterfront views, summer concerts and so much more in this vibrant community.

    Zillow last checked:

    Listing updated:

    Listed by:

    Timothy Ho SRES 718-475-2710,

    Keller Williams Rlty Landmark 718-475-2700

    Bought with:

    Jie Yeung, 10401313237

    Keller Williams Rlty Landmark

    Timothy Ho SRES, 10301208846

    Keller Williams Rlty Landmark

    Source: OneKey® MLS as distributed by MLS GRID,MLS#: 938099MLS Logo

    Facts & features

    Interior

    Bedrooms & bathrooms
    • Bedrooms: 1
    • Bathrooms: 1
    • Full bathrooms: 1
    Heating
    • Steam
    Cooling
    • Wall/Window Unit(s)
    Appliances
    • Included: Dishwasher, Dryer, Microwave, Oven, Refrigerator, Stainless Steel Appliance(s), Washer
    • Laundry: In Kitchen, In Unit
    Features
    • Crown Molding, Eat-in Kitchen, Entrance Foyer, Formal Dining
    • Flooring: Hardwood
    • Has fireplace: No
    Interior area
    • Total structure area: 800
    • Total interior livable area: 800 sqft

    Property

    Parking
    • Total spaces: 1
    • Parking features: Waitlist
    • Garage spaces: 1
    Features
    • Exterior features: Garden
    Details
    • Special conditions: None

    Construction

    Type & style
    • Home type: Cooperative
    • Architectural style: Other
    • Property subtype: Stock Cooperative, Residential
    Materials
    • Brick
    Condition
    • Year built: 1956

    Utilities & green energy

    • Sewer: Public Sewer
    • Water: Public
    • Utilities for property: See Remarks

    Community & HOA

    HOA
    • Has HOA: No
    • Amenities included: Fitness Center
    • HOA name: Richland Management Company
    Location
    • Region: Great Neck

    Financial & listing details

    • Price per square foot: $350/sqft
    • Date on market: 11/21/2025
    • Cumulative days on market: 93 days
    • Listing agreement: Exclusive Right To Sell

    Price history

    DateEventPrice
    7/10/2026Sold$280,000-13%$350/sqft
    Source: OneKey® MLS as distributed by MLS GRID #938099 Report a problem
    4/27/2026Pending sale$322,000$403/sqft
    Source: OneKey® MLS as distributed by MLS GRID #938099 Report a problem
    4/27/2026Price change$322,000+13%$403/sqft
    Source: OneKey® MLS as distributed by MLS GRID #938099 Report a problem
    4/2/2026Price change$285,000-3.4%$356/sqft
    Source: OneKey® MLS as distributed by MLS GRID #938099 Report a problem
    1/28/2026Pending sale$295,000$369/sqft
    Source: OneKey® MLS as distributed by MLS GRID #938099 Report a problem
    11/21/2025Listed for sale$295,000$369/sqft
    Source: OneKey® MLS as distributed by MLS GRID #938099 Report a problem

    Public tax history

    Tax history is unavailable.

    Neighborhood: Great Neck Plaza

    Nearby schools

    GreatSchools rating
    Schools provided by the listing agent
    • Elementary: Saddle Rock School
    • Middle: Great Neck South Middle School
    • High: Great Neck South High School

    Source: OneKey® MLS as distributed by MLS GRID. This data may not be complete. We recommend contacting the local school district to confirm school assignments for this home.