Set on a desirable corner lot, this inviting Burlington home offers flexible living space and exceptional outdoor amenities. The main level features hardwood floors throughout, a living room with a cozy fireplace that flows into the dining area, and a kitchen with rich wood cabinetry, stainless steel appliances, gas cooking, and a wine fridge. Three bedrooms and a full bath with charming mosaic tile complete the main level. The walkout lower level offers even more flexibility with a spacious bonus room, an additional room that could be used as a bedroom, and an expansive storage area—ideal for guests, a home office, recreation space, or more. Outside, the fenced-in backyard and deck offer a wonderful extension of the home’s living space, with plenty of room for entertaining, dining al fresco, and relaxing with family and friends. An in-ground saltwater pool completes the setting, creating your own private backyard retreat. Just down the street, access to a walking trail leading into nearby conservation land offers another way to enjoy the outdoors right from the neighborhood. With inviting interiors, standout outdoor space, and convenient access to all that Burlington has to offer, this is a home you won't want to miss!
For sale
$889,000
2 Town Line Rd, Burlington, MA 01803
4beds
1,652sqft
Single Family Residence
Built in 1969
0.46 Acres Lot
$881,700 Zestimate®
$538/sqft
$-- HOA
What's special
In-ground saltwater poolPrivate backyard retreatDesirable corner lotWalkout lower levelHardwood floors throughoutStandout outdoor spaceStainless steel appliances
- 6 days
- 570
- 21
Zillow last checked:
Listing updated:
Listed by:
The McLaren Team 617-605-8348,
Compass 617-206-3333
Source: MLS PIN,MLS#: 73573296
Facts & features
Interior
Bedrooms & bathrooms
- Bedrooms: 4
- Bathrooms: 1
- Full bathrooms: 1
- Main level bedrooms: 3
Primary bedroom
- Features: Closet, Flooring - Hardwood
- Level: Main,First
- Area: 141.31
- Dimensions: 12.75 x 11.08
Bedroom 2
- Features: Closet, Flooring - Hardwood
- Level: Main,First
- Area: 141.83
- Dimensions: 12.33 x 11.5
Bedroom 3
- Features: Closet, Flooring - Hardwood
- Level: Main,First
- Area: 111.22
- Dimensions: 9.33 x 11.92
Bedroom 4
- Features: Closet, Flooring - Wall to Wall Carpet, Lighting - Overhead
- Level: Basement
- Area: 133.73
- Dimensions: 10.92 x 12.25
Primary bathroom
- Features: No
Bathroom 1
- Features: Bathroom - Full, Bathroom - Tiled With Tub & Shower, Lighting - Sconce
- Level: First
- Area: 49.44
- Dimensions: 5.25 x 9.42
Dining room
- Features: Slider, Lighting - Overhead
- Level: Main,First
- Area: 98.96
- Dimensions: 10.42 x 9.5
Kitchen
- Features: Flooring - Hardwood, Countertops - Stone/Granite/Solid, Recessed Lighting, Stainless Steel Appliances, Wine Chiller, Gas Stove
- Level: Main,First
- Area: 125.88
- Dimensions: 13.25 x 9.5
Living room
- Features: Flooring - Hardwood
- Level: Main,First
- Area: 244.1
- Dimensions: 15.83 x 15.42
Heating
- Forced Air, Heat Pump, Natural Gas
Cooling
- Central Air, Heat Pump
Appliances
- Included: Gas Water Heater, Range, Dishwasher, Disposal, Microwave, Refrigerator, Freezer, Washer, Dryer, Wine Refrigerator
- Laundry: In Basement, Electric Dryer Hookup, Washer Hookup
Features
- Recessed Lighting, Lighting - Sconce, Bonus Room
- Flooring: Carpet, Hardwood, Flooring - Wall to Wall Carpet
- Windows: Insulated Windows
- Basement: Partially Finished,Walk-Out Access
- Number of fireplaces: 1
- Fireplace features: Living Room
Interior area
- Total structure area: 1,652
- Total interior livable area: 1,652 sqft
- Finished area above ground: 1,120
- Finished area below ground: 532
Video & virtual tour
Property
Parking
- Total spaces: 4
- Parking features: Paved Drive, Paved
- Uncovered spaces: 4
Features
- Patio & porch: Deck - Composite, Patio
- Exterior features: Deck - Composite, Patio, Pool - Inground, Storage, Fenced Yard
- Has private pool: Yes
- Pool features: In Ground
- Fencing: Fenced/Enclosed,Fenced
Lot
- Size: 0.46 Acres
- Features: Corner Lot, Wooded
Details
- Parcel number: M:0014 B:0009 L:0000,390985
- Zoning: RO
Construction
Type & style
- Home type: SingleFamily
- Architectural style: Split Entry
- Property subtype: Single Family Residence
Materials
- Frame
- Foundation: Concrete Perimeter
- Roof: Shingle
Condition
- Year built: 1969
Utilities & green energy
- Electric: 200+ Amp Service
- Sewer: Public Sewer
- Water: Public
- Utilities for property: for Gas Range, for Gas Oven, for Electric Dryer, Washer Hookup
Community & HOA
Community
- Features: Public Transportation, Shopping, Park, Walk/Jog Trails, Medical Facility, Bike Path, Conservation Area, Highway Access, House of Worship, Public School
HOA
- Has HOA: No
Location
- Region: Burlington
Financial & listing details
- Price per square foot: $538/sqft
- Tax assessed value: $719,400
- Annual tax amount: $6,252
- Date on market: 9/8/2026
Estimated market value
$881,700
$838,000 - $926,000
$3,747/mo
Price history
| Date | Event | Price |
|---|---|---|
| 9/8/2026 | Listed for sale | $889,000+8.4%$538/sqft |
Source: MLS PIN #73573296 Report a problem | ||
| 8/28/2023 | Sold | $820,000+9.3%$496/sqft |
Source: MLS PIN #73127392 Report a problem | ||
| 6/30/2023 | Contingent | $749,900$454/sqft |
Source: MLS PIN #73127392 Report a problem | ||
| 6/21/2023 | Listed for sale | $749,900+343.7%$454/sqft |
Source: MLS PIN #73127392 Report a problem | ||
| 5/2/1995 | Sold | $169,000$102/sqft |
Source: Public Record Report a problem | ||
Public tax history
| Year | Property taxes | Tax assessment |
|---|---|---|
| 2025 | $5,976 +5.7% | $690,100 +9.1% |
| 2024 | $5,653 +4.1% | $632,300 +9.5% |
| 2023 | $5,428 +1.9% | $577,400 +7.8% |
| 2022 | $5,327 +2.8% | $535,400 +2.8% |
| 2021 | $5,184 +4.1% | $521,000 +0.9% |
| 2020 | $4,979 +1% | $516,500 +9.8% |
| 2019 | $4,929 +4.1% | $470,300 +5.5% |
| 2017 | $4,733 +2.5% | $445,700 +10.6% |
| 2016 | $4,617 +1% | $402,900 |
| 2015 | $4,573 +5.3% | $402,900 +11.4% |
| 2014 | $4,342 +1.3% | $361,800 |
| 2013 | $4,287 +2.9% | $361,800 +0.2% |
| 2012 | $4,168 +2.5% | $360,900 +2.1% |
| 2011 | $4,065 +4.1% | $353,500 -1.3% |
| 2010 | $3,905 +6.7% | $358,300 -3.1% |
| 2009 | $3,660 -0.5% | $369,700 -3.5% |
| 2008 | $3,680 -0.5% | $383,300 -4.6% |
| 2007 | $3,697 +9.8% | $401,800 +7.4% |
| 2006 | $3,367 +17.5% | $374,100 +5.7% |
| 2005 | $2,866 +13.2% | $353,800 +13.2% |
| 2004 | $2,532 +5.7% | $312,600 +7% |
| 2003 | $2,396 +1.2% | $292,200 +12.3% |
| 2002 | $2,368 +12.8% | $260,200 +35% |
| 1999 | $2,100 | $192,700 |
Find assessor info on the county website
Monthly payment
Est. payment
Payment breakdown
Explore the cost of this home by adjusting the details. Changes won't be saved.Climate risks
Neighborhood: 01803
Nearby schools
Schools provided by the listing agent
- Elementary: Fox Hill
- Middle: Marshall Simonds
- High: Burlington Hs
Source: MLS PIN. This data may not be complete. We recommend contacting the local school district to confirm school assignments for this home.
Similar homes
- $924,9003 bd2 ba1.9k sqft11 Phyllis Ave, Burlington, MA 01803For Sale
 MLS ID #73576344, Jonathan Minerick, homecoin.com. MLS PIN
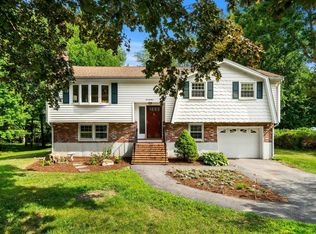
 - $749,9003 bd2 ba1.6k sqft53 Skilton Ln, Burlington, MA 01803For Sale
 MLS ID #73575828, Susan P. Kadilak, Fiv Realty Co.. MLS PIN
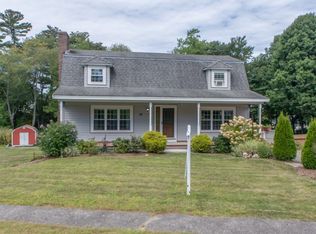
 - $849,0003 bd2 ba1.9k sqft21 Freeport Dr, Burlington, MA 01803For Sale
 MLS ID #73563589, Top Home Team, Coldwell Banker Realty. MLS PIN
 - $750,0004 bd2 ba1.7k sqft15 Marrett Rd, Burlington, MA 01803For Sale
 MLS ID #73574465, Victoria Kustov, Elite Realty Experts, LLC. MLS PIN
