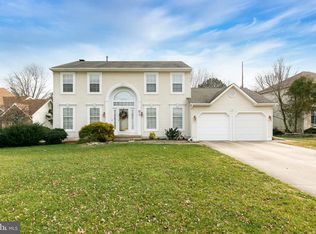
Simply stated, this New Hope model in the community of Bateman Farms is move in ready with tons of future potential for the DIY homebuyer! This property has good bones, it's just needs minor updating to reveal it's fullest potential. Situated on a private cul-de-sac lot, this 4 bed 2.5 bath colonial is ready for new owners. Entering through the foyer sets the tone of grand allure as you continue to the front living room which is spacious and open. The dining room is right off of the kitchen for ease of entertainment. Kitchen has included appliances, plenty of cabinet and countertop space, and room for a kitchen table. The sunken family room has a fireplace with beautiful brick facade, the ceiling is elegantly enhanced with wood trim, wet bar set up for entertaining, and sliding door provides access to your backyard. The oversized laundry/mudroom has plenty of storage space. Continue upstairs to the master bedroom with vaulted ceiling and walk-in closet. The en-suite full bath features a shower stall, over sized soaking tub, vanity and more. Down the hall you will find the additional full bath and 3 well appointed bedrooms. The cool and dry basement is unfinished allowing your creativity to finish it any way you'd like! Outback enjoy the private and spacious back yard with included shed. The seller has recently updated the roof & HVAC for added piece of mind! This property is being offered below market value with instant equity to the creative buyer who isn't afraid to get their hands dirty and add their personal touch!
For sale
$525,000
2 Trafalger Ct, Sewell, NJ 08080
4beds
2,806sqft
Single Family Residence
Built in 1999
0.25 Acres Lot
$528,500 Zestimate®
$187/sqft
$-- HOA
What's special
Private cul-de-sac lot
- 1 day
- 605
- 21
Zillow last checked:
Listing updated:
Listed by:
Steven Kempton 856-287-7100,
Real Broker, LLC
Source: Bright MLS,MLS#: NJGL2078004
Facts & features
Interior
Bedrooms & bathrooms
- Bedrooms: 4
- Bathrooms: 3
- Full bathrooms: 2
- 1/2 bathrooms: 1
- Main level bathrooms: 3
- Main level bedrooms: 4
Rooms
- Room types: Living Room, Dining Room, Primary Bedroom, Bedroom 2, Bedroom 3, Bedroom 4, Kitchen, Family Room, Laundry, Primary Bathroom, Full Bath, Half Bath
Primary bedroom
- Level: Upper
- Area: 285 Square Feet
- Dimensions: 15 X 19
Bedroom 2
- Level: Upper
- Area: 182 Square Feet
- Dimensions: 13 X 14
Bedroom 3
- Level: Upper
- Area: 154 Square Feet
- Dimensions: 14 X 11
Bedroom 4
- Level: Upper
- Area: 144 Square Feet
- Dimensions: 12 X 12
Primary bathroom
- Level: Upper
- Area: 120 Square Feet
- Dimensions: 8 X 15
Dining room
- Level: Main
- Area: 156 Square Feet
- Dimensions: 12 X 13
Family room
- Level: Main
- Area: 288 Square Feet
- Dimensions: 18 X 16
Other
- Level: Upper
Half bath
- Level: Main
Kitchen
- Level: Main
- Area: 247 Square Feet
- Dimensions: 13 X 19
Laundry
- Level: Main
- Area: 120 Square Feet
- Dimensions: 10 X 12
Living room
- Level: Main
- Area: 240 Square Feet
- Dimensions: 16 X 15
Heating
- Forced Air, Natural Gas
Cooling
- Ceiling Fan(s), Central Air, Electric
Appliances
- Included: Refrigerator, Oven/Range - Gas, Dishwasher, Washer, Dryer, Gas Water Heater
- Laundry: Laundry Room
Features
- Attic, Soaking Tub, Bathroom - Tub Shower, Bathroom - Stall Shower, Ceiling Fan(s), Dining Area, Family Room Off Kitchen, Floor Plan - Traditional, Formal/Separate Dining Room, Eat-in Kitchen, Kitchen Island, Primary Bath(s), Walk-In Closet(s)
- Flooring: Carpet
- Basement: Unfinished
- Number of fireplaces: 1
Interior area
- Total structure area: 2,806
- Total interior livable area: 2,806 sqft
- Finished area above ground: 2,806
Property
Parking
- Total spaces: 6
- Parking features: Garage Faces Front, Garage Door Opener, Inside Entrance, Attached, Driveway
- Attached garage spaces: 2
- Uncovered spaces: 4
Accessibility
- Accessibility features: None
Features
- Levels: Two
- Stories: 2
- Pool features: None
Lot
- Size: 0.25 Acres
- Dimensions: 75.55 x 146.82 IRR
Details
- Additional structures: Above Grade
- Parcel number: 1800199 0500013
- Zoning: RES
- Special conditions: Standard
Construction
Type & style
- Home type: SingleFamily
- Architectural style: Colonial
- Property subtype: Single Family Residence
Materials
- Stucco, Vinyl Siding
- Foundation: Block
- Roof: Shingle
Condition
- New construction: No
- Year built: 1999
Utilities & green energy
- Sewer: Public Sewer
- Water: Public
Community & HOA
Community
- Subdivision: Bateman Farms
HOA
- Has HOA: No
Location
- Region: Sewell
- Municipality: WASHINGTON TWP
Financial & listing details
- Price per square foot: $187/sqft
- Tax assessed value: $308,900
- Annual tax amount: $11,917
- Date on market: 9/8/2026
- Listing agreement: Exclusive Right To Sell
- Listing terms: Cash,Conventional,FHA,VA Loan
- Inclusions: Existing Washer, Dryer, Refrigerator, Stove, Dishwasher All In As-is Condition
- Ownership: Fee Simple
Estimated market value
$528,500
$502,000 - $555,000
$3,496/mo
Price history
| Date | Event | Price |
|---|---|---|
| 9/8/2026 | Listed for sale | $525,000+183.8%$187/sqft |
Source:  Bright MLS #NJGL2078004 Report a problem Bright MLS #NJGL2078004 Report a problem | ||
| 1/11/1994 | Sold | $185,000$66/sqft |
Source: Public Record Report a problem | ||
Public tax history
| Year | Property taxes | Tax assessment |
|---|---|---|
| 2025 | $10,861 | $308,900 |
| 2024 | $10,861 -2.2% | $308,900 |
| 2023 | $11,105 +3.4% | $308,900 |
| 2022 | $10,740 +1.3% | $308,900 |
| 2021 | $10,605 +5.1% | $308,900 |
| 2020 | $10,086 +43.9% | $308,900 +11.6% |
| 2019 | $7,010 | $276,700 |
| 2018 | $7,010 -28.4% | $276,700 |
| 2017 | $9,790 +1.4% | $276,700 |
| 2016 | $9,651 +3.3% | $276,700 |
| 2015 | $9,347 +2.3% | $276,700 |
| 2014 | $9,139 0% | $276,700 |
| 2013 | $9,143 -0.2% | $276,700 +60.4% |
| 2012 | $9,163 +0.4% | $172,500 |
| 2011 | $9,127 +4.2% | $172,500 |
| 2010 | $8,760 +3.2% | $172,500 |
| 2009 | $8,490 | $172,500 |
| 2008 | -- | $172,500 |
| 2007 | -- | $172,500 |
| 2006 | -- | $172,500 +0.5% |
| 2005 | -- | $171,600 |
| 2004 | -- | $171,600 |
| 2003 | -- | $171,600 |
| 2002 | -- | $171,600 |
| 2001 | -- | $171,600 |
Find assessor info on the county website
Monthly payment
Est. payment
Payment breakdown
Explore the cost of this home by adjusting the details. Changes won't be saved.Climate risks
Neighborhood: 08080
Nearby schools
Schools provided by the listing agent
- Middle: Chestnut Ridge M.s.
- High: Washington Township
- District: Washington Township
Source: Bright MLS. This data may not be complete. We recommend contacting the local school district to confirm school assignments for this home.
Similar homes
- $550,0003 bd3 ba2.9k sqft13 Fox Hollow Ln, Sewell, NJ 08080For Sale

 MLS ID #NJGL2076680, Steven Kempton, Real Broker, LLC. Bright MLS
 - $720,0004 bd3 ba3.2k sqft14 Clearbrook Ln, Sewell, NJ 08080For Sale
 MLS ID #NJGL2078134, Lauren McKeever, Keller Williams Realty - Washington Township. Bright MLS
 - $580,0004 bd3 ba2.5k sqft116 Zinnia Way, Sewell, NJ 08080For Sale
 MLS ID #NJGL2077270, Lauren Walter, BHHS Fox & Roach-Mullica Hill South. Bright MLS
 - $575,0004 bd3 ba2.4k sqft14 White Pine Dr, Sewell, NJ 08080For Sale
 MLS ID #NJGL2074616, Richard Bradin, Weichert Realtors-Cherry Hill. Bright MLS
 - $600,0004 bd3 ba2.3k sqft15 Jasmine Way, Sewell, NJ 08080For SaleMLS ID #NJGL2077090, Jennifer Smith, EXP Realty, LLC. Bright MLS
- $530,0004 bd3 ba2.3k sqft10 Forrest Dr, Turnersville, NJ 08012For SaleMLS ID #NJGL2077372, Anthony Causerano, Keller Williams Realty - Cherry Hill. Bright MLS
- $549,0004 bd3 ba2.9k sqft707 Linda Ave, Blackwood, NJ 08012For SaleMLS ID #NJCD2125182, Haci Kose, RE/MAX Of Cherry Hill. Bright MLS
- $485,0003 bd3 ba1.9k sqft50 Long Bow Dr, Sewell, NJ 08080For SaleMLS ID #NJGL2076614, Tom Duffy, Keller Williams Realty - Washington Township. Bright MLS
- $695,0004 bd3 ba3.2k sqft3 Mackenzie Ct, Sewell, NJ 08080For SaleMLS ID #NJGL2077356, Malika Staten, Realty Mark Advantage. Bright MLS
- $539,9004 bd3 ba3.4k sqft8 Ramble Pl, Turnersville, NJ 08012For Sale
 MLS ID #609044, JILL FALCONE, ABR, COLDWELL BANKER ARGUS REAL ESTATE-Northfield. SJSRMLS
 - $630,0004 bd3 ba2.6k sqft13 Juniper Rd, Sewell, NJ 08080For SaleMLS ID #NJGL2076512, Anthony Causerano, Keller Williams Realty - Cherry Hill. Bright MLS
- $439,9004 bd2 ba2k sqft722 Jefferson Dr, Turnersville, NJ 08012For SaleMLS ID #NJGL2077664, Tim Belko, BHHS Fox & Roach-Washington-Gloucester. Bright MLS
- $750,0004 bd4 ba3.2k sqft19 Rickland Dr, Sewell, NJ 08080For SaleMLS ID #NJGL2077982, Lisa Reeve, EXP Realty, LLC. Bright MLS
- $475,0004 bd4 ba1.8k sqft82 Bells Lake Dr, Turnersville, NJ 08012For SaleMLS ID #NJGL2077898, George L Plum, The Plum Real Estate Group, LLC. Bright MLS
- $299,9004 bd2 ba1.4k sqft124 Dorado Ave, Sewell, NJ 08080For SaleMLS ID #NJGL2077970, Ron Bruce, BHHS Fox & Roach-Mullica Hill South. Bright MLS
- $449,9004 bd2 ba1.6k sqft308 Delsea Dr, Sewell, NJ 08080For SaleMLS ID #NJGL2075094, Elana Shapiro, HomeSmart First Advantage Realty. Bright MLS
- $550,0004 bd4 ba2.5k sqftNone Available, Sicklerville, NJ 08081For SaleMLS ID #NJCD2115898, Adeola Awotunde, HomeSmart First Advantage Realty. Bright MLS
- $596,9004 bd3 ba2.2k sqft2337 Garwood Rd, Sicklerville, NJ 08081New ConstructionBright MLS
- $399,9993 bd2 ba1.5k sqft20 Edinburgh Rd, Blackwood, NJ 08012For SaleMLS ID #NJCD2126070, Bryan Vurgason, Keller Williams Realty - Cherry Hill. Bright MLS
