Skip main navigation
Sold for $775,000
Street View
  • $775,000

    2 Traveller Lane, New Bern, NC 28562

    5beds
    3,442sqft
    Single Family Residence
    Built in 2013
    2.47 Acres Lot
    $846,600 Zestimate®
    $225/sqft
    $3,396 Estimated rent

    Home value

    $846,600

    $804,000 - $889,000

    $3,396/mo

    Zestimate® history
    Loading
    Loading...

    Owner options

    List your home for rent

    $3,396/mo

    Rent Zestimate®

    Find your next renter with Zillow Rental Manager. Plus, with online applications, you can quickly screen prospective tenants – for free.

    Learn more

    $3,396/mo

    Rent Zestimate®

    Refinance and save

    $4,507/mo

    Est. payment

    Refinancing to a lower rate could help reduce your monthly payments and save thousands over the life of the loan.

    See today's rates

    $4,507/mo

    Est. payment

    Explore your selling options

    Work with a Zillow partner agent

    Leverage their expertise and Zillow's premium Showcase listings to get your home seen by more buyers.

    Get started

    List with your own agent

    Get your home in front of millions of buyers by listing it on Zillow.

    Learn how to do it

    Sell it yourself

    Take full control of how buyers see your home on Zillow by listing For Sale by Owner (FSBO).

    List your home

    What's special

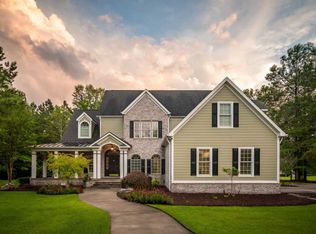
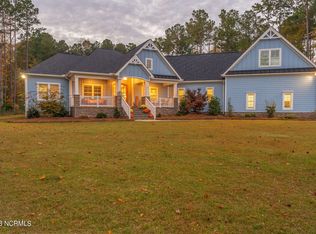
    Welcome to the epitome of luxury living in the coveted Gables Run community! This magnificent 5-bedroom, 3.5-bathroom residence sprawls across an impressive 2.47 acres, offering a perfect blend of sophistication and comfort. As you approach, the grandeur of the home is evident with a large front porch welcoming you to a world of elegance. Enter inside to discover a formal dining room adorned with tray ceilings, setting the stage for exquisite dinner parties and celebrations. The heart of this home boasts an open floor plan, highlighted by a living room featuring a fireplace flanked by built-ins, creating a cozy focal point. The kitchen is a chef's dream with granite countertops, a breakfast bar, top-of-the-line BOSCH stainless steel appliances, and a pantry equipped with pull-out cabinets for added convenience. Four bedrooms grace the main floor, including the expansive owner's suite. This retreat is a haven of luxury with tray ceilings, a soaking tub, walk-in shower, linen closet, and dual vanities. Ascend to the second floor to discover a fifth bedroom and a sprawling bonus room, providing versatility for a home office, entertainment area, or whatever suits your needs. Head outside to an entertainer's paradise—enjoy a massive covered patio and a screened-in porch overlooking your private, fenced backyard with raised garden beds, perfect for cultivating your green thumb. The detached garage/workshop is insulated, and a shed on the back boasts built-in shelves, catering to hobbyists and DIY enthusiasts. Conveniently located approximately 6 miles from Historic Downtown New Bern and 9 miles from Carolina East Medical Center, this home is strategically positioned. Military personnel or civilians working at MCAS Cherry Point will find this location ideal, making it a perfect haven for those seeking both luxury and convenience. Don't miss the opportunity to call this Gables Run masterpiece your home! Call us today to schedule your private tour.

    Zillow last checked:

    Listing updated:

    Listed by:

    The DONNA AND TEAM NEW BERN 252-636-6595,

    Keller Williams Realty

    Bought with:

    LINDA HOLLAND, 263278

    COLDWELL BANKER SEA COAST ADVANTAGE

    Source: Hive MLS,MLS#: 100413427MLS LogoOriginating MLS: Neuse River Region Association of Realtors

    Facts & features

    Interior

    Bedrooms & bathrooms
    • Bedrooms: 5
    • Bathrooms: 4
    • Full bathrooms: 3
    • 1/2 bathrooms: 1
    Primary bedroom
    • Level: First
    • Dimensions: 14.6 x 16.8
    Bedroom 2
    • Level: First
    • Dimensions: 12.8 x 12.3
    Bedroom 3
    • Level: First
    • Dimensions: 11.9 x 12.8
    Bedroom 4
    • Level: First
    • Dimensions: 11.8 x 11.8
    Bedroom 5
    • Level: Second
    • Dimensions: 15.3 x 11.7
    Bonus room
    • Level: Second
    • Dimensions: 15.9 x 21.4
    Dining room
    • Level: First
    • Dimensions: 13.6 x 11.9
    Great room
    • Level: First
    • Dimensions: 15.8 x 18.8
    Kitchen
    • Level: First
    • Dimensions: 8.9 x 23.3
    Living room
    • Level: First
    • Dimensions: 20 x 18.8
    Heating
    • Forced Air, Heat Pump, Zoned, Electric
    Cooling
    • Central Air, Zoned
    Appliances
    • Included: Built-In Microwave, Refrigerator, Dishwasher
    • Laundry: Laundry Room
    Features
    • Master Downstairs, Walk-in Closet(s), Vaulted Ceiling(s), Tray Ceiling(s), High Ceilings, Generator Plug, Pantry, Blinds/Shades, Walk-In Closet(s), Workshop
    • Flooring: Tile, Wood
    • Windows: Thermal Windows
    Interior area
    • Total structure area: 3,442
    • Total interior livable area: 3,442 sqft

    Property

    Parking
    • Total spaces: 3
    • Parking features: Concrete, On Site
    Accessibility
    • Accessibility features: None
    Features
    • Levels: Two
    • Stories: 2
    • Patio & porch: Covered, Screened
    • Fencing: Wood
    Lot
    • Size: 2.47 Acres
    Details
    • Additional structures: Workshop
    • Parcel number: 71042 011
    • Zoning: RESIDENTIAL
    • Special conditions: Standard

    Construction

    Type & style
    • Home type: SingleFamily
    • Property subtype: Single Family Residence
    Materials
    • Composition
    • Foundation: Crawl Space
    • Roof: Architectural Shingle
    Condition
    • New construction: No
    • Year built: 2013

    Utilities & green energy

    • Sewer: Public Sewer
    • Water: Public
    • Utilities for property: Natural Gas Available, Sewer Available, Water Available

    Community & neighborhood

    Location
    • Region: New Bern
    • Subdivision: Gables Run

    HOA & financial

    HOA
    • Has HOA: Yes
    • HOA fee: $850 monthly
    • Amenities included: Maintenance Common Areas
    • Association name: Gables Run HOA
    • Association phone: 703-244-6099

    Other

    Other facts
    • Listing agreement: Exclusive Right To Sell
    • Listing terms: Cash,Conventional,VA Loan

    Price history

    DateEventPrice
    1/25/2024Sold$775,000$225/sqft
    Source: Hive MLS #100413427 Report a problem
    12/4/2023Pending sale$775,000$225/sqft
    Source: Hive MLS #100413427 Report a problem
    11/14/2023Listed for sale$775,000+146%$225/sqft
    Source: Hive MLS #100413427 Report a problem
    11/8/2013Sold$315,000+320%$92/sqft
    Source: Hive MLS #90092771 Report a problem
    3/15/2013Sold$75,000$22/sqft
    Source: Public Record Report a problem

    Public tax history

    YearProperty taxesTax assessment
    2025$4,797 $612,640 +8.2%
    2024$4,797 +1.5%$565,980
    2023$4,728 $565,980 +40.8%
    2022-- $402,010
    2021$4,250 $402,010 +1.3%
    2020-- $396,790
    2019$4,153 $396,790
    2018$4,153 +3.8%$396,790 +5.2%
    2017$4,002 +5.2%$377,030 -14.1%
    2016$3,804 -2.1%$438,900
    2015$3,887 $438,900
    2014$3,887 $438,900 +378.3%
    2013-- $91,760
    2012-- $91,760
    2011-- $91,760
    2010-- $91,760 +17.3%
    2009-- $78,200
    2008-- $78,200
    2007-- $78,200
    2006-- $78,200
    2005-- $78,200
    2004-- $78,200

    Find assessor info on the county website

    Neighborhood: 28562

    Nearby schools

    GreatSchools rating
    Get a cash offer in 3 minutes
    Find out how much your home could sell for in as little as 3 minutes with a no-obligation cash offer.
    Estimated market value
    $846,600
    Get a cash offer in 3 minutes
    Find out how much your home could sell for in as little as 3 minutes with a no-obligation cash offer.
    Estimated market value
    $846,600