In one of Mansfield's most preferred established neighborhoods, a 5-bedroom, 4-bathroom home with a 3-car garage, perfectly positioned on a quiet cul-de-sac in the Arbors of Creekwood. Featuring an open floor plan, granite countertops, and a kitchen island that overlooks the family room. With ample windows, provides a light and bright living experience throughout. Primary bath updated in 2024, with a second bedroom downstairs (and a full bath across the hall), potential for multi-generational living or 'work from home' space. Upstairs, a generous gameroom adds flexible living space for the whole family, surrounded by 3 bedrooms (2 share a 'jack-and-jill' bath. Garage has epoxy flooring, extra lighting and heating & cooling - Great for a side hobby space! Large Walk-in attic provides extra storage or possibly additional space in the future. Roof fully replaced 2024.
Located near Oliver Nature Park and Mansfield High School, 2 Treewood Court sits in the heart of the established area of Mansfield. 1 mile walk to Mansfield HS, is 1.5 miles from Mansfield Methodist Hospital, and is near multiple restaurants and shops. It feels tucked away from the bustle — yet remains minutes from US-287, TX-360, and I-20 for an easy commute to Fort Worth, Arlington, or Dallas. Mansfield is known for an extensive park system, the Walnut Creek Country Club, Hawaiian Falls water park, and beloved annual festivals in Historic Downtown.
This is more than a home — it's a lifestyle. Quiet streets, nature, sought after schools, and room for every chapter of your family's story. Schedule your private showing today.
Sold
Price Unknown
2 Treewood Ct, Mansfield, TX 76063
5beds
3,286sqft
Single Family Residence
Built in 1994
9,888 Square Feet Lot
$496,600 Zestimate®
$--/sqft
$3,571 Estimated rent
Home value
$496,600
$462,000 - $531,000
$3,571/mo
Zestimate® history
Owner options
List your home for rent
$3,571/mo
Rent Zestimate®
Find your next renter with Zillow Rental Manager. Plus, with online applications, you can quickly screen prospective tenants – for free.
$3,571/mo
Rent Zestimate®
Refinance and save
$400/mo
Est. payment
Refinancing to a lower rate could help reduce your monthly payments and save thousands over the life of the loan.
$400/mo
Est. payment
Explore your selling options
Work with a Zillow partner agent
Leverage their expertise and Zillow's premium Showcase listings to get your home seen by more buyers.
Get startedList with your own agent
Get your home in front of millions of buyers by listing it on Zillow.
Learn how to do itSell it yourself
Take full control of how buyers see your home on Zillow by listing For Sale by Owner (FSBO).
List your homeWhat's special
Open floor planGranite countertopsQuiet cul-de-sacQuiet streets
Zillow last checked:
Listing updated:
Listed by:
Linn Contreras 0490061 855-450-0442,
Real Broker, LLC 855-450-0442
Bought with:
Vivian Vance, 0304440
CENTURY 21 Judge Fite Co.
Source: NTREIS,MLS#: 21230209
Facts & features
Interior
Bedrooms & bathrooms
- Bedrooms: 5
- Bathrooms: 4
- Full bathrooms: 4
Primary bedroom
- Features: Ceiling Fan(s)
- Level: First
- Dimensions: 16 x 18
Primary bedroom
- Features: Ceiling Fan(s)
- Level: First
- Dimensions: 11 x 10
Bedroom
- Features: Ceiling Fan(s)
- Level: Second
- Dimensions: 13 x 13
Bedroom
- Features: Ceiling Fan(s)
- Level: Second
- Dimensions: 16 x 11
Bedroom
- Features: Ceiling Fan(s)
- Level: Second
- Dimensions: 11 x 12
Primary bathroom
- Features: Built-in Features, Double Vanity, En Suite Bathroom, Separate Shower
- Level: First
- Dimensions: 12 x 12
Breakfast room nook
- Level: First
- Dimensions: 10 x 12
Dining room
- Features: Built-in Features
- Level: First
- Dimensions: 15 x 11
Other
- Features: Built-in Features
- Level: First
- Dimensions: 5 x 5
Other
- Features: Jack and Jill Bath
- Level: Second
- Dimensions: 8 x 4
Other
- Features: Built-in Features
- Level: Second
- Dimensions: 7 x 4
Game room
- Level: Second
- Dimensions: 18 x 16
Kitchen
- Features: Breakfast Bar, Built-in Features, Granite Counters, Kitchen Island, Pantry, Walk-In Pantry
- Level: First
- Dimensions: 13 x 15
Laundry
- Features: Built-in Features, Utility Sink
- Level: First
- Dimensions: 7 x 6
Living room
- Features: Ceiling Fan(s), Fireplace
- Level: First
- Dimensions: 16 x 21
Heating
- Central, Fireplace(s), Other
Cooling
- Central Air, Ceiling Fan(s), Electric
Appliances
- Included: Convection Oven, Double Oven, Dishwasher, Electric Oven, Gas Cooktop, Disposal
- Laundry: Washer Hookup, Dryer Hookup, ElectricDryer Hookup, Laundry in Utility Room
Features
- Granite Counters, High Speed Internet, Kitchen Island, Pantry
- Flooring: Luxury Vinyl Plank
- Windows: Shutters, Window Coverings
- Has basement: No
- Number of fireplaces: 1
- Fireplace features: Gas Log
Interior area
- Total interior livable area: 3,286 sqft
Property
Parking
- Total spaces: 3
- Parking features: Door-Multi, Driveway, Epoxy Flooring, Garage, Garage Door Opener, Inside Entrance, Kitchen Level
- Attached garage spaces: 3
Features
- Levels: Two
- Stories: 2
- Patio & porch: Covered
- Pool features: None
- Fencing: Back Yard,Wood
Lot
- Size: 9,888 Square Feet
- Features: Interior Lot, Landscaped, Sprinkler System
Details
- Parcel number: 06631096
Construction
Type & style
- Home type: SingleFamily
- Architectural style: Traditional,Detached
- Property subtype: Single Family Residence
Materials
- Brick, Vinyl Siding
- Foundation: Slab
- Roof: Composition
Condition
- Year built: 1994
Utilities & green energy
- Sewer: Public Sewer
- Utilities for property: Electricity Available, Sewer Available, Separate Meters, Water Available
Community & HOA
Community
- Features: Sidewalks
- Subdivision: Arbors Of Creekwood Add
HOA
- Has HOA: Yes
- Services included: Maintenance Grounds
- HOA fee: $400 annually
- HOA name: None, Run By Community Board Of Directors
- HOA phone: 817-111-2222
Location
- Region: Mansfield
Financial & listing details
- Tax assessed value: $467,180
- Annual tax amount: $10,509
- Date on market: 4/17/2026
- Cumulative days on market: 84 days
- Listing terms: Cash,Conventional
- Exclusions: Refrigerator and Countertop Microwave - available to purchase.
Price history
| Date | Event | Price |
|---|---|---|
| 7/10/2026 | Sold | -- |
Source: NTREIS #21230209 Report a problem | ||
| 5/31/2026 | Contingent | $509,000$155/sqft |
Source: NTREIS #21230209 Report a problem | ||
| 5/29/2026 | Price change | $509,000-3%$155/sqft |
Source: NTREIS #21230209 Report a problem | ||
| 5/17/2026 | Price change | $524,900-2.6%$160/sqft |
Source: NTREIS #21230209 Report a problem | ||
| 5/5/2026 | Price change | $539,000-2%$164/sqft |
Source: NTREIS #21230209 Report a problem | ||
| 4/17/2026 | Listed for sale | $550,000+103.8%$167/sqft |
Source: NTREIS #21230209 Report a problem | ||
| 1/22/2025 | Listing removed | $3,850$1/sqft |
Source: Zillow Rentals Report a problem | ||
| 1/10/2025 | Price change | $3,850-3.8%$1/sqft |
Source: Zillow Rentals Report a problem | ||
| 12/17/2024 | Listed for rent | $4,000$1/sqft |
Source: Zillow Rentals Report a problem | ||
| 10/5/2011 | Listing removed | $269,900$82/sqft |
Source: Ebby Halliday Realtors #11584458 Report a problem | ||
| 7/30/2011 | Price change | $269,900-0.7%$82/sqft |
Source: Ebby Halliday Realtors #11584458 Report a problem | ||
| 6/23/2011 | Price change | $271,900-2.8%$83/sqft |
Source: Ebby Halliday Realtors #11584458 Report a problem | ||
| 4/28/2011 | Listed for sale | $279,800+0.3%$85/sqft |
Source: Active Website #11584458 Report a problem | ||
| 12/3/2010 | Listing removed | $279,000$85/sqft |
Source: Keller Williams Realty #11497465 Report a problem | ||
| 10/30/2010 | Price change | $279,000-3.8%$85/sqft |
Source: Keller Williams Realty #11497465 Report a problem | ||
| 10/24/2010 | Price change | $289,900-3.2%$88/sqft |
Source: Keller Williams - DFW Metro So #11413632 Report a problem | ||
| 6/4/2010 | Price change | $299,500+3.5%$91/sqft |
Source: RE/MAX Associates of Arlington #11413632 Report a problem | ||
| 3/13/2010 | Price change | $289,500-3.1%$88/sqft |
Source: RE/MAX Associates of Arlington #11413632 Report a problem | ||
| 10/25/2009 | Listed for sale | $298,700-5.2%$91/sqft |
Source: RE/MAX Associates of Arlington #11293947 Report a problem | ||
| 8/21/2009 | Listing removed | $315,000$96/sqft |
Source: NRT Dallas #11166043 Report a problem | ||
| 8/29/2008 | Listed for sale | $315,000$96/sqft |
Source: Century 21 #11057782 Report a problem | ||
Public tax history
| Year | Property taxes | Tax assessment |
|---|---|---|
| 2025 | $10,509 +13.4% | $467,180 -6% |
| 2024 | $9,269 +6.2% | $497,000 -5.7% |
| 2023 | $8,729 -11.2% | $527,280 +18.3% |
| 2022 | $9,825 +3.6% | $445,694 +18.9% |
| 2021 | $9,480 +6.1% | $374,954 +7.1% |
| 2020 | $8,936 -3.8% | $350,062 |
| 2019 | $9,292 +3.6% | $350,062 +6.5% |
| 2018 | $8,965 -2.8% | $328,708 -2.2% |
| 2017 | $9,220 +1.5% | $336,000 +5.3% |
| 2016 | $9,081 +12.3% | $319,001 +13.6% |
| 2015 | $8,086 | $280,900 |
| 2014 | $8,086 | $280,900 |
| 2013 | -- | $280,900 +0.9% |
| 2012 | -- | $278,400 |
| 2011 | -- | $278,400 -0.1% |
| 2010 | -- | $278,700 -5% |
| 2009 | -- | $293,500 |
| 2008 | -- | $293,500 +4.4% |
| 2007 | -- | $281,100 |
| 2006 | -- | $281,100 +5.6% |
| 2005 | -- | $266,200 -5.3% |
| 2004 | -- | $281,100 +5.6% |
| 2003 | -- | $266,200 +1.5% |
| 2002 | -- | $262,200 +8.6% |
| 2001 | -- | $241,400 +7.4% |
| 2000 | -- | $224,800 |
Find assessor info on the county website
Neighborhood: The Arbors of Creekwood
Nearby homes
- $--4 bd3 ba2.2k sqft3 Treewood Ct, Mansfield, TX 76063Sold

- $559,9004 bd3 ba2.9k sqft1 Treewood Ct, Mansfield, TX 76063Off Market
- $529,9004 bd3 ba2.6k sqft2608 Woodbridge Trl, Mansfield, TX 76063Off Market
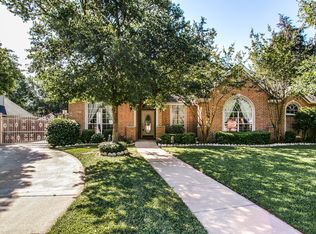
- $423,5003 bd2 ba2.3k sqft4 Treewood Ct, Mansfield, TX 76063Off Market
- $553,2004 bd3 ba2.8k sqft2610 Woodbridge Trl, Mansfield, TX 76063Off Market
- $508,3003 bd2 ba2.4k sqft2606 Woodbridge Trl, Mansfield, TX 76063Off Market
- $400,0003 bd2 ba2.2k sqft11 Treewood Ct, Mansfield, TX 76063Off Market
- $534,4004 bd2 ba2.7k sqft12 Treewood Ct, Mansfield, TX 76063Off Market
Nearby schools
GreatSchools rating
- 9/10Willie Brown Elementary SchoolGrades: PK-4Distance: 0.9 mi
- 7/10Rogene Worley Middle SchoolGrades: 7-8Distance: 2.5 mi
- 7/10Mansfield High SchoolGrades: 9-12Distance: 0.6 mi
Schools provided by the listing agent
- Elementary: Brown
- Middle: Worley,Orr
- High: Mansfield
- District: Mansfield ISD
Source: NTREIS. This data may not be complete. We recommend contacting the local school district to confirm school assignments for this home.
Get a cash offer in 3 minutes
Find out how much your home could sell for in as little as 3 minutes with a no-obligation cash offer.
Estimated market value
$496,600
Get a cash offer in 3 minutes
Find out how much your home could sell for in as little as 3 minutes with a no-obligation cash offer.
Estimated market value
$496,600
