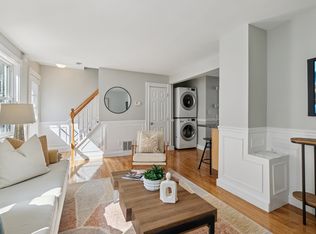
Perfectly positioned between Inman and Union Square, this beautifully maintained two-level end-unit rowhouse condo offers a desirable townhouse-style layout blending city convenience with neighborhood charm. Surrounded by Somerville’s favorite cafés, restaurants, shops, parks, and nightlife, and just steps to the Green Line, the location provides easy access to Cambridge, Harvard, MIT, major medical centers, and downtown Boston. Two bedrooms and two full baths offer flexibility for work-from-home living, guests, or changing needs. A gas fireplace adds warmth to the living space, while hardwood floors, granite counters, and stainless-steel appliances create a clean, modern feel throughout. Additional highlights include a large private basement with excellent storage and washer/dryer, plus off-street private parking, a rare and highly valued convenience in this sought-after urban setting. A true must-see.
Sold for $703,000
$703,000
2 Tremont Pl #2, Somerville, MA 02143
2beds
805sqft
Condominium, Rowhouse
Built in 1900
-- sqft lot
$702,800 Zestimate®
$873/sqft
$3,702 Estimated rent
Home value
$702,800
$661,000 - $752,000
$3,702/mo
Zestimate® history
Owner options
List your home for rent
$3,702/mo
Rent Zestimate®
Find your next renter with Zillow Rental Manager. Plus, with online applications, you can quickly screen prospective tenants – for free.
$3,702/mo
Rent Zestimate®
Refinance and save
$4,838/mo
Est. payment
Refinancing to a lower rate could help reduce your monthly payments and save thousands over the life of the loan.
$4,838/mo
Est. payment
Explore your selling options
Work with a Zillow partner agent
Leverage their expertise and Zillow's premium Showcase listings to get your home seen by more buyers.
Get startedList with your own agent
Get your home in front of millions of buyers by listing it on Zillow.
Learn how to do itSell it yourself
Take full control of how buyers see your home on Zillow by listing For Sale by Owner (FSBO).
List your homeWhat's special
Gas fireplaceTwo-level end-unit rowhouse condoHardwood floorsOff-street private parkingStainless-steel appliancesGranite counters
Zillow last checked:
Listing updated:
Listed by:
Tom Courtney 617-817-9019,
Coldwell Banker Realty - Lynnfield 781-334-5700
Bought with:
Abby Shapiro
MGS Group Real Estate LTD
Source: MLS PIN,MLS#: 73509383
Facts & features
Interior
Bedrooms & bathrooms
- Bedrooms: 2
- Bathrooms: 2
- Full bathrooms: 2
Primary bedroom
- Features: Bathroom - Full, Ceiling Fan(s), Closet, Flooring - Wall to Wall Carpet, Window(s) - Picture, Lighting - Overhead
- Level: Second
Bedroom 2
- Features: Ceiling Fan(s), Closet, Flooring - Wall to Wall Carpet, Window(s) - Picture, Lighting - Overhead
- Level: Second
Primary bathroom
- Features: Yes
Bathroom 1
- Features: Bathroom - With Tub & Shower, Flooring - Stone/Ceramic Tile, Window(s) - Picture
- Level: First
Bathroom 2
- Features: Bathroom - Full, Bathroom - Tiled With Shower Stall, Flooring - Stone/Ceramic Tile, Window(s) - Picture
- Level: Second
Family room
- Features: Flooring - Hardwood, Window(s) - Picture, Cable Hookup, Exterior Access, Open Floorplan
- Level: Main
Kitchen
- Features: Bathroom - Full, Flooring - Hardwood, Window(s) - Picture, Countertops - Stone/Granite/Solid, Exterior Access, Stainless Steel Appliances, Gas Stove, Lighting - Overhead
- Level: Main,First
Living room
- Features: Flooring - Hardwood, Window(s) - Picture, Exterior Access, Open Floorplan, Wainscoting, Lighting - Overhead
- Level: Main,First
Heating
- Forced Air, Natural Gas
Cooling
- Central Air
Appliances
- Included: Range, Dishwasher, Disposal, Microwave, Refrigerator, Washer, Dryer
- Laundry: In Building, Gas Dryer Hookup, Washer Hookup
Features
- Flooring: Wood, Tile, Carpet
- Windows: Insulated Windows
- Has basement: Yes
- Number of fireplaces: 1
- Fireplace features: Family Room, Living Room
- Common walls with other units/homes: End Unit
Interior area
- Total structure area: 805
- Total interior livable area: 805 sqft
- Finished area above ground: 805
Property
Parking
- Total spaces: 1
- Parking features: Off Street, Paved
- Uncovered spaces: 1
Features
- Entry location: Unit Placement(Street,Front)
- Exterior features: Rain Gutters
Details
- Parcel number: 107135/96D18,4696679
- Zoning: .
Construction
Type & style
- Home type: Condo
- Property subtype: Condominium, Rowhouse
Materials
- Frame, Brick, Stone
- Roof: Shingle
Condition
- Year built: 1900
- Major remodel year: 2005
Utilities & green energy
- Electric: Circuit Breakers
- Sewer: Public Sewer
- Water: Public
- Utilities for property: for Gas Range, for Gas Dryer, Washer Hookup
Green energy
- Energy efficient items: Thermostat
Community & HOA
Community
- Features: Public Transportation, Shopping, Medical Facility, Bike Path, Highway Access, T-Station, University
HOA
- Services included: Water, Sewer, Insurance, Maintenance Structure, Snow Removal
- HOA fee: $250 monthly
Location
- Region: Somerville
Financial & listing details
- Price per square foot: $873/sqft
- Tax assessed value: $607
- Annual tax amount: $2,197
- Date on market: 5/23/2026
Price history
| Date | Event | Price |
|---|---|---|
| 7/31/2026 | Sold | $703,000-2.2%$873/sqft |
Source: MLS PIN #73509383 Report a problem | ||
| 7/10/2026 | Pending sale | $719,000$893/sqft |
Source: MLS PIN #73509383 Report a problem | ||
| 6/26/2026 | Contingent | $719,000$893/sqft |
Source: MLS PIN #73509383 Report a problem | ||
| 6/10/2026 | Listed for sale | $719,000-2.7%$893/sqft |
Source: MLS PIN #73509383 Report a problem | ||
| 6/4/2026 | Contingent | $739,000$918/sqft |
Source: MLS PIN #73509383 Report a problem | ||
| 4/29/2026 | Listed for sale | $739,000+125.3%$918/sqft |
Source: MLS PIN #73509383 Report a problem | ||
| 2/10/2024 | Listing removed | -- |
Source: Zillow Rentals Report a problem | ||
| 1/20/2024 | Listed for rent | $3,400$4/sqft |
Source: Zillow Rentals Report a problem | ||
| 1/13/2024 | Listing removed | -- |
Source: MLS PIN #73188025 Report a problem | ||
| 12/21/2023 | Price change | $3,400-2.9%$4/sqft |
Source: MLS PIN #73188025 Report a problem | ||
| 12/18/2023 | Listed for rent | $3,500$4/sqft |
Source: MLS PIN #73188025 Report a problem | ||
| 12/4/2023 | Listing removed | -- |
Source: Zillow Rentals Report a problem | ||
| 11/13/2023 | Listed for rent | $3,500$4/sqft |
Source: Zillow Rentals Report a problem | ||
| 6/11/2010 | Sold | $328,000-2.1%$407/sqft |
Source: Agent Provided Report a problem | ||
| 4/3/2010 | Price change | $335,000-2.9%$416/sqft |
Source: Alan Lyman Jr. #71045555 Report a problem | ||
| 3/13/2010 | Listed for sale | $345,000$429/sqft |
Source: Alan Lyman Jr. #71045555 Report a problem | ||
Public tax history
Tax history is unavailable.
Neighborhood: Union Square
Nearby homes
- $699,9002 bd2 ba831 sqft2 Tremont Pl #4, Somerville, MA 02143Sold
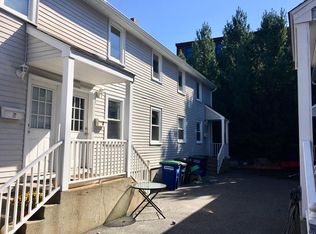
- $833,9002 bd2 ba900 sqft4 Tremont Pl, Somerville, MA 02143Off Market
- $696,3002 bd2 ba831 sqft1 Tremont Pl #3, Somerville, MA 02143Off Market
- $741,4002 bd2 ba831 sqft2 Tremont Pl #6, Somerville, MA 02143Off Market
- $702,7002 bd2 ba831 sqft1 Tremont Pl #5, Somerville, MA 02143Off Market
- $709,2002 bd2 ba831 sqft1 Tremont Pl, Somerville, MA 02143Off Market
- $702,8002 bd2 ba805 sqft2 Tremont Pl, Somerville, MA 02143Off Market
- $--2 bd2 ba805 sqft2 Tremont Pl #2C, Somerville, MA 02143Off Market
Nearby schools
GreatSchools rating
- 7/10Albert F. Argenziano School At Lincoln ParkGrades: PK-8Distance: 0.3 mi
- 6/10Somerville High SchoolGrades: 9-12Distance: 0.8 mi
- NACapuano Early Childhood CenterGrades: PK-KDistance: 0.7 mi
Get a cash offer in 3 minutes
Find out how much your home could sell for in as little as 3 minutes with a no-obligation cash offer.
Estimated market value
$702,800
Get a cash offer in 3 minutes
Find out how much your home could sell for in as little as 3 minutes with a no-obligation cash offer.
Estimated market value
$702,800
- Massachusetts
- Middlesex County
- Somerville
- 02143
- Union Square
- 2 Tremont Pl Unit 2
