Skip main navigation
Sold for $765,000
  • $765,000

    2 Trevor Ln, Malvern, PA 19355

    5beds
    3,400sqft
    Single Family Residence
    Built in 1978
    2.3 Acres Lot
    $968,200 Zestimate®
    $225/sqft
    $4,739 Estimated rent

    Home value

    $968,200

    $910,000 - $1.04M

    $4,739/mo

    Zestimate® history
    Loading
    Loading...

    Owner options

    List your home for rent

    $4,739/mo

    Rent Zestimate®

    Find your next renter with Zillow Rental Manager. Plus, with online applications, you can quickly screen prospective tenants – for free.

    Learn more

    $4,739/mo

    Rent Zestimate®

    Refinance and save

    $4,853/mo

    Est. payment

    Refinancing to a lower rate could help reduce your monthly payments and save thousands over the life of the loan.

    See today's rates

    $4,853/mo

    Est. payment

    Explore your selling options

    Work with a Zillow partner agent

    Leverage their expertise and Zillow's premium Showcase listings to get your home seen by more buyers.

    Get started

    List with your own agent

    Get your home in front of millions of buyers by listing it on Zillow.

    Learn how to do it

    Sell it yourself

    Take full control of how buyers see your home on Zillow by listing For Sale by Owner (FSBO).

    List your home

    What's special

    Brick fireplaceMaster suiteMaster bedroom suiteLovely colonial houseOriginal master bedroomMaster bathMud room
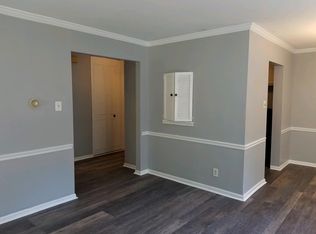

    New remodeled sunny beautiful house is located at a gorgeous view of Valley Forge Mountain. Award winning Great Valley school. This lovely colonial house is on 2.3 acres lands. Enjoy the spacious gourmet kitchen with island featuring Granite countertops, custom cabinets, & stainless-steel appliances. The master bedroom suite includes baby bedroom with a balcony, huge walk-in closet, & master bath in oversized tiled shower, luxurious jetted tub, double sinks w/ Granite countertops, & tile floor. 1st floor offers living room, dining room, kitchen, powder room, family room with brick fireplace, office, & mud room. 2nd floor includes master suite (added in 1999) plus original master bedroom with fully updated bathroom (great for in-law or au pair), 3 more bedrooms & fully remodeled hall bath. Love to entertain? The deck spans full length of home & connects to covered gazebo with fan for pleasant outdoor dining. walk-out basement, detached 2-car gar, 2nd floor includes master suite (added in 1999). 2-zone HVAC new system 2013 & 2021, Newer site septic 2015. New roof 2023. Conveniently location, easily access to PA turnpike, near shopping, parks, and restaurants. Welcome!

    Zillow last checked:

    Listing updated:

    Listed by:

    Yan (Diana) Qi 215-964-8331,

    Keller Williams Real Estate-Blue Bell,

    Co-Listing Agent: Song Ren 215-353-7380,

    Keller Williams Real Estate-Blue Bell

    Bought with:

    Maureen Robinson, RS291536

    Keller Williams Real Estate - West Chester

    Source: Bright MLS,MLS#: PACT2044114MLS Logo

    Facts & features

    Interior

    Bedrooms & bathrooms
    • Bedrooms: 5
    • Bathrooms: 3
    • Full bathrooms: 2
    • 1/2 bathrooms: 1
    • Main level bathrooms: 1
    • Main level bedrooms: 1
    Basement
    • Area: 0
    Heating
    • Central, Oil, Electric
    Cooling
    • Central Air, Electric
    Appliances
    • Included: Electric Water Heater
    Features
    • Basement: Walk-Out Access,Full,Unfinished
    • Has fireplace: No
    Interior area
    • Total structure area: 3,400
    • Total interior livable area: 3,400 sqft
    • Finished area above ground: 3,400
    • Finished area below ground: 0

    Property

    Parking
    • Total spaces: 2
    • Parking features: Garage Door Opener, Detached
    • Garage spaces: 2
    Accessibility
    • Accessibility features: None
    Features
    • Levels: Two
    • Stories: 2
    • Pool features: None
    Lot
    • Size: 2.30 Acres
    Details
    • Additional structures: Above Grade, Below Grade
    • Parcel number: 3504 0047.0100
    • Zoning: R
    • Special conditions: Standard

    Construction

    Type & style
    • Home type: SingleFamily
    • Architectural style: Colonial
    • Property subtype: Single Family Residence
    Materials
    • Vinyl Siding, Brick Front
    • Foundation: Block
    • Roof: Asbestos Shingle
    Condition
    • New construction: No
    • Year built: 1978

    Utilities & green energy

    • Sewer: On Site Septic
    • Water: Well, Private

    Community & neighborhood

    Location
    • Region: Malvern
    • Subdivision: None Available
    • Municipality: CHARLESTOWN TWP

    Other

    Other facts
    • Listing agreement: Exclusive Right To Sell
    • Ownership: Fee Simple

    Price history

    DateEventPrice
    11/9/2023Sold$765,000-4.3%$225/sqft
    Source: Bright MLS #PACT2044114 Report a problem
    10/16/2023Pending sale$799,000$235/sqft
    Source: Bright MLS #PACT2044114 Report a problem
    9/27/2023Contingent$799,000$235/sqft
    Source: Bright MLS #PACT2044114 Report a problem
    8/10/2023Price change$799,000-3.7%$235/sqft
    Source: Bright MLS #PACT2044114 Report a problem
    6/12/2023Price change$829,900-2.4%$244/sqft
    Source: Bright MLS #PACT2044114 Report a problem
    6/1/2023Listed for sale$849,900$250/sqft
    Source: Bright MLS #PACT2044114 Report a problem
    5/27/2023Pending sale$849,900$250/sqft
    Source: Bright MLS #PACT2044114 Report a problem
    5/16/2023Price change$849,900-3.4%$250/sqft
    Source: Bright MLS #PACT2044114 Report a problem
    4/27/2023Listed for sale$879,900+66%$259/sqft
    Source: Bright MLS #PACT2044114 Report a problem
    6/3/2015Sold$530,000-37.6%$156/sqft
    Source: Public Record Report a problem
    10/23/2014Listing removed$849,900$250/sqft
    Source: Long & Foster Real Estate #6389501 Report a problem
    9/9/2014Listed for sale$849,900+48.6%$250/sqft
    Source: Long & Foster Real Estate #6389501 Report a problem
    11/4/2013Listing removed$571,900$168/sqft
    Source: Keller Williams Realty - Devon-Wayne #6245878 Report a problem
    9/17/2013Price change$571,900-0.5%$168/sqft
    Source: Keller Williams Realty - Devon-Wayne #6245878 Report a problem
    7/9/2013Listed for sale$575,000$169/sqft
    Source: Keller Williams Realty - Devon-Wayne #6245878 Report a problem

    Public tax history

    YearProperty taxesTax assessment
    2025$7,755 +2.1%$256,060
    2024$7,598 +2.5%$256,060
    2023$7,416 +2.6%$256,060
    2022$7,226 +2%$256,060
    2021$7,083 +302.7%$256,060
    2020$1,759 -74%$256,060
    2019$6,764 +1.9%$256,060
    2018$6,637 +9899.7%$256,060
    2017$66 -98.8%$256,060
    2016$5,765 $256,060
    2015$5,765 $256,060
    2014$5,765 $256,060
    2013-- $256,060
    2012-- $256,060
    2011-- $256,060
    2010-- $256,060
    2009-- $256,060
    2008-- $256,060
    2007-- $256,060
    2006-- $256,060
    2005-- $256,060
    2004-- $256,060
    2003-- $256,060
    2000-- $256,060

    Find assessor info on the county website

    Neighborhood: 19355

    Nearby schools

    GreatSchools rating
    Schools provided by the listing agent
    • Elementary: Charlestown
    • Middle: Great Valley
    • High: Great Valley
    • District: Great Valley

    Source: Bright MLS. This data may not be complete. We recommend contacting the local school district to confirm school assignments for this home.

    Get a cash offer in 3 minutes
    Find out how much your home could sell for in as little as 3 minutes with a no-obligation cash offer.
    Estimated market value
    $968,200
    Get a cash offer in 3 minutes
    Find out how much your home could sell for in as little as 3 minutes with a no-obligation cash offer.
    Estimated market value
    $968,200