Skip main navigation
Off market
Street View
  • $423,000

    2 Trophy Dr, Farmington, MO 63640

    3beds
    2,400sqft
    Unknown
    Built in 2001
    -- sqft lot
    $423,000 Zestimate®
    $176/sqft
    $2,062 Estimated rent

    Home value

    $423,000

    $389,000 - $457,000

    $2,062/mo

    Zestimate® history
    Loading
    Loading...

    Owner options

    List your home for rent

    $2,062/mo

    Rent Zestimate®

    Find your next renter with Zillow Rental Manager. Plus, with online applications, you can quickly screen prospective tenants – for free.

    Learn more

    $2,062/mo

    Rent Zestimate®

    Refinance and save

    $2,542/mo

    Est. payment

    Refinancing to a lower rate could help reduce your monthly payments and save thousands over the life of the loan.

    See today's rates

    $2,542/mo

    Est. payment

    Explore your selling options

    Work with a Zillow partner agent

    Leverage their expertise and Zillow's premium Showcase listings to get your home seen by more buyers.

    Get started

    List with your own agent

    Get your home in front of millions of buyers by listing it on Zillow.

    Learn how to do it

    Sell it yourself

    Take full control of how buyers see your home on Zillow by listing For Sale by Owner (FSBO).

    List your home

    What's special

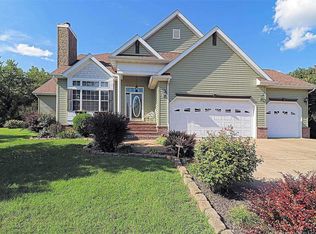
    Beautiful professionally designed interior custom built home in Hunter’s Ridge subdivision. This home is on a double lot with lots of landscaping to enjoy with oversized driveway and 3 car garage with storage cabinets and high ceiling, a ramp for ease of transporting groceries inside. There are 3 bedrooms, 3.5 baths with a large living room with vaulted ceilings , open stairway and custom draperies with a custom made tigerwood mantle gas log fireplace along with Brazilian Cherry hardwood floors throughout the main level and decorative hardwood inlay on floor in front of fireplace. The beautiful entry door is solid mahogany. The kitchen is stunning with a quartz counter island and newer formica countertops on other cabinets and 2 pantries, all Kitchenaid appliances including a microware/convection oven combo above stove. Enjoy eating in the breakfast nook surrounded by windows or for a large crowd the adjoining dining room overlooking a double deck covered by an octagon gazebo. Off of the kitchen enjoy a main floor laundry room with a sink. The large master bedroom suite with 12 foot ceilings and lighted ledge includes a large walk in closet and adjoined master bath with double sink, heart shaped jetted tub & separate shower. The upper level has 2 carpeted bedrooms and a loft room that overlooks the living room and has a full bathroom. The large finished basement includes a large recreation room, a theater room with surround sound wiring and mini kitchenette and a full bathroom with full size shower. Add an additional 4th bedroom easily. There is a concrete shelter/safe room for tornado protection. The basement has a walkout double door for easy access for furniture moving. The outside has a 20 X 10 garden shed with a greenhouse attached for the garden lover. This home is all electric with the exception of the gas fireplace, has a newer HVAC system with air cleaner and humidifier, a new roof in 2015, a BEAM central vac system, an intercom system and security system hardwired and a water softener. Some of the furniture is for sale. Price is negotiable. Shown by appointment only.

    This property is off market, which means it's not currently listed for sale or rent on Zillow. This may be different from what's available on other websites or public sources.

    Facts & features

    Interior

    Bedrooms & bathrooms
    • Bedrooms: 3
    • Bathrooms: 4
    • Full bathrooms: 3
    • 1/2 bathrooms: 1
    Heating
    • Heat pump, Electric
    Cooling
    • Central
    Appliances
    • Included: Dishwasher, Garbage disposal, Microwave, Range / Oven, Refrigerator
    Features
    • Flooring: Tile, Carpet, Hardwood
    • Basement: Finished
    • Has fireplace: Yes
    • Fireplace features: masonry
    Interior area
    • Total interior livable area: 2,400 sqft

    Property

    Parking
    • Total spaces: 8
    • Parking features: Garage - Attached
    Features
    • Exterior features: Vinyl, Brick
    Lot
    • Size: 0.78 Acres
    Details
    • Parcel number: 09100100000000733

    Construction

    Type & style
    • Home type: Unknown
    Materials
    • Frame
    • Foundation: Concrete
    • Roof: Shake / Shingle
    Condition
    • Year built: 2001

    Community & neighborhood

    Location
    • Region: Farmington

    HOA & financial

    HOA
    • Has HOA: Yes
    • HOA fee: $25 monthly

    Price history

    DateEventPrice
    3/24/2021Listing removed--
    Source: Owner Report a problem
    4/15/2020Listing removed$275,499$115/sqft
    Source: Owner Report a problem
    3/2/2020Price change$275,4990%$115/sqft
    Source: Owner Report a problem
    9/22/2019Price change$275,500-4.6%$115/sqft
    Source: Owner Report a problem
    8/3/2019Listed for sale$288,900$120/sqft
    Source: Owner Report a problem

    Public tax history

    YearProperty taxesTax assessment
    2025$2,792 +11.6%$55,000 +13.3%
    2024$2,501 -0.1%$48,540
    2023$2,504 +0%$48,540
    2022$2,503 +0.9%$48,540
    2021$2,480 +3.7%$48,540 +6.4%
    2020$2,392 -0.1%$45,640
    2019$2,394 $45,640
    2018-- $45,640
    2017-- $45,640
    2016-- $45,640
    2015-- $45,640
    2014-- $45,640
    2013-- $45,640
    2012-- $45,640
    2011-- $45,640
    2010-- $45,640

    Find assessor info on the county website

    Neighborhood: 63640

    Nearby schools

    GreatSchools rating
    Get pre-qualified for a loan
    At Zillow Home Loans, we can pre-qualify you in as little as 5 minutes with no impact to your credit score.

    An equal housing lender. NMLS #10287.