Charming Mountain Top Retreat on 7.33 Acres in the Jackfork Mountains
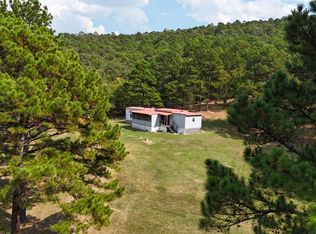
Discover your private oasis at 0000 Wagonwheel Rd, Pittsburg, OK 74506. Nestled in the heart of Oklahoma’s Jackfork Mountains, this 7.33-acre property features a cozy 1-bedroom, 1-bathroom cabin is perfect for a weekend retreat, hunting base, or serene full-time living. Surrounded by lush mountain timber and bordering thousands of acres of Choctaw Indian Reservation land, this property offers unmatched seclusion, breathtaking views, and abundant wildlife, including large whitetail deer, turkey, and even the occasional black bear. Conveniently located just 2 hours from Tulsa and 2.5 hours from Dallas, this mountain escape combines accessibility with the tranquility of nature. The charming cabin is designed for comfort, featuring front and back decks ideal for enjoying morning coffee or cozy evenings by a fire. A rainwater catch system provides water, complemented by a scenic pond with a waterfall rock feature just off the back deck. Note: the pond is currently low due to recent droughts but refills quickly with rainfall. Equipped with all electric and septic systems, the cabin blends rustic charm with modern conveniences. Accessible via a well-maintained county road with minimal traffic, this property ensures peace and privacy. A hunter’s paradise, the land is teeming with wildlife, making it an exceptional hunting property despite its modest size. Whether you’re seeking a quiet retreat or an outdoor adventure, this Jackfork Mountain gem delivers it all.
For sale
$180,000
2 True Grit Trl, Pittsburg, OK 74560
1beds
715sqft
Manufactured Home, Single Family Residence
Built in 2022
7.33 Acres Lot
$-- Zestimate®
$252/sqft
$-- HOA
What's special
Unmatched seclusionRustic charmAbundant wildlifeFront and back decksBreathtaking views
- 348 days
- 50
- 0
Zillow last checked:
Listing updated:
Listed by:
Richard Senn 918-600-7509,
Fathom Realty OK LLC
Source: MLS Technology, Inc.,MLS#: 2540140 Originating MLS: MLS Technology
Originating MLS: MLS TechnologyFacts & features
Interior
Bedrooms & bathrooms
- Bedrooms: 1
- Bathrooms: 1
- Full bathrooms: 1
Heating
- Electric, Other
Cooling
- Window Unit(s)
Appliances
- Included: Electric Water Heater
Features
- Laminate Counters, None
- Flooring: Wood Veneer
- Windows: Aluminum Frames
- Basement: Crawl Space
- Has fireplace: No
Interior area
- Total structure area: 715
- Total interior livable area: 715 sqft
Property
Features
- Levels: One
- Stories: 1
- Patio & porch: Covered, Patio
- Exterior features: None
- Pool features: None
- Fencing: None
- Has view: Yes
- View description: Mountain(s)
Lot
- Size: 7.33 Acres
- Features: Farm, Mature Trees, Ranch
Details
- Additional structures: None
Construction
Type & style
- Home type: MobileManufactured
- Property subtype: Manufactured Home, Single Family Residence
Materials
- HardiPlank Type, Manufactured
- Foundation: Crawlspace, Other
- Roof: Metal
Condition
- Year built: 2022
Utilities & green energy
- Sewer: Septic Tank
- Water: Other
- Utilities for property: Electricity Available
Community & HOA
Community
- Security: No Safety Shelter
- Subdivision: Pittsburg Co Unplatted
HOA
- Has HOA: No
Location
- Region: Pittsburg
Financial & listing details
- Price per square foot: $252/sqft
- Annual tax amount: $2
- Date on market: 9/19/2025
- Cumulative days on market: 348 days
- Listing terms: Other
- Body type: Single Wide
Estimated market value
Not available
Estimated sales range
Not available
Not available
Price history
| Date | Event | Price |
|---|---|---|
| 5/20/2026 | Price change | $180,000-16.3%$252/sqft |
Source:  MLS Technology, Inc. #2540140 Report a problem MLS Technology, Inc. #2540140 Report a problem | ||
| 9/19/2025 | Listed for sale | $215,000$301/sqft |
Source: MLS Technology, Inc. #2540140 Report a problem | ||
Public tax history
Tax history is unavailable.
Monthly payment
Climate risks
Neighborhood: 74560
Nearby schools
Schools provided by the listing agent
- Elementary: Haileyville
- High: Haileyville
- District: Haileyville - Sch Dist (E4)
Source: MLS Technology, Inc.. This data may not be complete. We recommend contacting the local school district to confirm school assignments for this home.


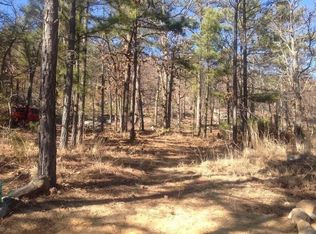
Similar homes
- $180,0001 bd1 ba700 sqft2 True Grit Trl, Pawhuska, OK 74056For Sale
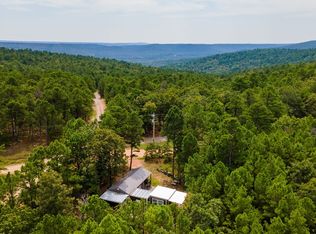 MLS ID #89887, Richard Senn. REALSTACK
 - $150,0001 bd1 ba700 sqft174B Deer Run Trl, Antlers, OK 74523For Sale
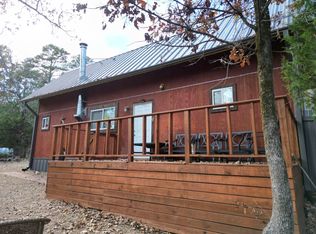 MLS ID #11608249, Jimmy Chandler, United Country / Caldwell Real Estate. My State MLS
 - $209,0002 bd1 ba560 sqft34 NE E St, Antlers, OK 74523For Sale
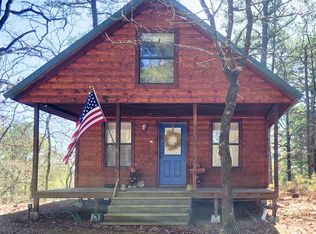 MLS ID #1221467, Jennifer Gardner, Keller Williams Realty-Mulinix. MLSOK/OKCMAR as distributed by MLS GRID
 - $239,0002 bd1 ba896 sqft27538 E Reservation Rd, Daisy, OK 74540For Sale
 United Country
