Available for the first time, apartment 15AS is a true penthouse — two private terraces, sweeping architectural and river views, south and east exposures, and a flexible second bedroom/home office, all on the top floor.
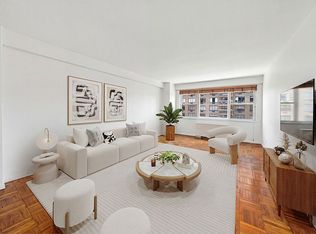
Enter through a proper gallery foyer lined with three deep closets. The living room opens onto breathtaking views and connects to both terraces, filling the space with natural light throughout the day. A bonus room off the living area functions equally well as a home office or second bedroom. The galley kitchen is clean and practical, with everything a home chef needs close at hand.
The primary bedroom sits at the opposite end of the apartment — quietly removed from the living areas — and includes a large closet. An oversized bathroom and linen closet round out this one-of-a-kind home.
A top-floor apartment with two terraces and river views, available for the first time. Opportunities like this don't come twice.
The low monthly maintenance of $2,904 includes all utilities. There is a monthly assessment of $240.95 in place until February 2027.
2 Tudor City Place is a full-service cooperative with a 24-hour doorman, resident manager, central laundry, resident storage rooms, bike storage, and a parking garage with direct access to the lobby. A fitness center located across the street is available to residents for discounted membership.
Located on a quiet, tree-lined cul-de-sac, the Landmarked Tudor City district offers two beautifully manicured parks, playgrounds, and charming neighborhood shops. Grand Central, the United Nations, fine dining, and Midtown shopping are all just minutes away. The building permits Pied-à-terres, gifting, co-purchasing, and up to 70% financing. The building's land lease has been extended to 2150. Please note that photos have been virtually staged.
In contract
$899,000
2 Tudor City Pl APT 15AS, New York, NY 10017
2beds
1,000sqft
Coop
Built in 1955
-- sqft lot
$881,000 Zestimate®
$899/sqft
$2,904/mo HOA
What's special
Two private terracesOversized bathroomTwo beautifully manicured parksLinen closetSouth and east exposuresQuiet tree-lined cul-de-sac
- 128 days |
- 21 |
- 0 |
Zillow last checked:
Listing updated:
Listed by:
Compass 954-304-1226,
Patrick Anderson-Higgins,
Katherine Gallivan
Source: StreetEasy,MLS#: S1820211
Facts & features
Interior
Bedrooms & bathrooms
- Bedrooms: 2
- Bathrooms: 1
- Full bathrooms: 1
Rooms
- Room types: Bike Room, Package Room
Appliances
- Included: Dishwasher
- Laundry: Inside
Features
- Flooring: Hardwood
Interior area
- Total structure area: 1,000
- Total interior livable area: 1,000 sqft
Property
Parking
- Parking features: Garage
- Has garage: Yes
Features
- Patio & porch: Other, Terrace
- Exterior features: Courtyard, Garden, Terrace
- Has view: Yes
- View description: City, Skyline, Water
- Has water view: Yes
- Water view: Water
Details
- Parcel number: 013330018103864615AS
- Special conditions: Resale
Construction
Type & style
- Home type: Cooperative
- Property subtype: Coop
Condition
- Year built: 1955
Community & HOA
Community
- Features: Doorman, Full Time Doorman
- Security: Doorman, Full-Time Doorman
- Subdivision: Murray Hill
HOA
- Has HOA: Yes
- Amenities included: Laundry, Fitness Center, Elevator(s)
- Services included: Maintenance
- HOA fee: $2,904 monthly
Location
- Region: New York
Financial & listing details
- Price per square foot: $899/sqft
- Date on market: 4/6/2026
Estimated market value
$881,000
$837,000 - $925,000
$4,510/mo
Price history
| Date | Event | Price |
|---|---|---|
| 5/19/2026 | Contingent | $899,000$899/sqft |
Source: StreetEasy #S1820211 Report a problem | ||
| 4/6/2026 | Listed for sale | $899,000$899/sqft |
Source: StreetEasy #S1820211 Report a problem | ||
| 7/10/2020 | Listing removed | $4,950$5/sqft |
Source: John J. Grogan & Associates Report a problem | ||
| 6/10/2020 | Listed for rent | $4,950$5/sqft |
Source: John J. Grogan & Associates Report a problem | ||
Public tax history
Tax history is unavailable.
Find assessor info on the county website
Monthly payment
Climate risks
Neighborhood: Murray Hill
Nearby schools
GreatSchools rating
- 7/10River School (The)Grades: PK-5Distance: 0.3 mi
- 8/10Jhs 104 Simon BaruchGrades: 6-8Distance: 1 mi
- 4/10Manhattan Academy For Arts And LanguagesGrades: 9-12Distance: 0.5 mi
- $593,100-- bd-- ba-- sqft2 Tudor City Pl #3F, New York, NY 10017Off Market
- $458,400-- bd-- ba-- sqft2 Tudor City Pl #10P, New York, NY 10017Off Market
- $687,900-- bd-- ba-- sqft2 Tudor City Pl #11I, New York, NY 10017Off Market
- $664,800-- bd-- ba-- sqft2 Tudor City Pl #14C, New York, NY 10017Off Market
- $910,100-- bd-- ba-- sqft2 Tudor City Pl APT 1AN, New York, NY 10017Off Market
- $1,045,0002 bd2 ba1.2k sqft2 Tudor City Pl APT 1BS, Manhattan, NY 10017Sold
- $613,200-- bd-- ba-- sqft2 Tudor City Pl APT 1CS, New York, NY 10017Off Market
- $619,5001 bd1 ba800 sqft2 Tudor City Pl APT 1FN, New York, NY 10017Off Market
- $610,0001 bd1 ba-- sqft2 Tudor City Pl APT 1FS, Manhattan, NY 10017Sold
A local agent can set up tours, give advice and negotiate with sellers.
Similar homes
- $725,0002 bd1 ba750 sqft240 E 46th St APT 7G, New York, NY 10017Active
 MLS ID #S1835135, William R Barrus Jr, Listing by: Compass. StreetEasy
 - $899,0001 bd1 ba683 sqft30 E 37th St APT 10K, New York, NY 10016Active
 MLS ID #S1838845, Terence Hsu, Listing by: Bond New York. StreetEasy
 - $995,0002 bd2 ba1.2k sqft165 E 32nd St APT 14B, New York, NY 10016Active
 MLS ID #S1835366, Erica Wolf, Listing by: SW Realty Capital LLC. StreetEasy
 - $949,9502 bd2 ba1k sqft337 E 50th St APT 2E, New York, NY 10022Active
 MLS ID #S1833957, Peter-Harry Montauredes, Listing by: AJP Realty. StreetEasy
 - $999,0002 bd2 ba1.1k sqft127 E 30th St APT 1B, New York, NY 10016ActiveMLS ID #S1810587, James McGrath, Listing by: Yoreevo, LLC. StreetEasy
- $884,4001 bd1 ba537 sqft301 W 57th St APT 24F, New York, NY 10019Off Market
- $899,0002 bd2 ba1.2k sqft330 E 70th St APT 6D, New York, NY 10021ActiveMLS ID #S1821826, Irina Levieva, Listing by: Ostrov Realty Group. StreetEasy
- $765,0001 bd1 ba770 sqftThe Churchill, New York, NY 10016ActiveMLS ID #S1833029, Geri Epstein, Listing by: Brown Harris Stevens. StreetEasy
- $645,0001 bd1 ba681 sqftThe Continental Condominium, New York, NY 10017ActiveMLS ID #S1806989, Shail Barot, Listing by: Iconic Pros Realty. StreetEasy
- $900,0001 bd1 ba802 sqft99 John Deco Lofts, New York, NY 10038ActiveMLS ID #S1839308, Sofia Falleroni, Listing by: Sotheby's International Realty. StreetEasy
- $925,0002 bd1 ba970 sqft85 Livingston Street, Brooklyn, NY 11201ActiveMLS ID #S1837772, Inga Glodowski, Listing by: Owner. StreetEasy
- $725,0001 bd1 ba723 sqft155 E 34th St APT 6O, New York, NY 10016ActiveMLS ID #S1819068, Jesse Feldman, Listing by: Corcoran. StreetEasy
- $865,0002 bd1 ba1k sqftEast River Coop, New York, NY 10002ActiveMLS ID #S1826989, Jacob Goldman, Listing by: LoHo Realty. StreetEasy
- $835,0002 bd1 ba1k sqft455 Franklin D Roosevelt Dr APT B502, New York, NY 10002ActiveMLS ID #S1840361, Jacob Goldman, Listing by: LoHo Realty. StreetEasy
- $899,0002 bd1 ba1k sqft414 W 121st St APT 42, New York, NY 10027ActiveMLS ID #S1818001, Dov Grossman, Listing by: FIND Real Estate. StreetEasy
- $999,0001 bd1 ba751 sqft30 W 61st St APT 25B, New York, NY 10023ActiveMLS ID #S1838487, Emma Hao, Listing by: Brown Harris Stevens. StreetEasy
- $825,0002 bd1 ba900 sqft225 Adams St APT 8H, Brooklyn, NY 11201ActiveMLS ID #S1838875, Dean C Hawthorne, Listing by: Corcoran. StreetEasy
- $999,0002 bd2 ba1.3k sqft118 E 60th St APT 8H, New York, NY 10022ActiveMLS ID #S1822191, Sandra Ripert, Listing by: Douglas Elliman. StreetEasy
- $845,000-- bd1 ba500 sqftChatham In Chelsea, New York, NY 10011ActiveMLS ID #S1823910, Mary Roth, Listing by: Compass. StreetEasy
- $799,0001 bd1 ba894 sqft404 E 66th St APT 5H, New York, NY 10065ActiveMLS ID #S1831724, Steven Lopez, Listing by: Corcoran. StreetEasy
