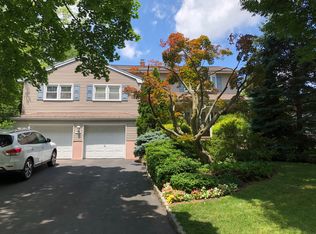
Beautifully renovated split-level home offering a bright, modern layout and versatile living spaces throughout. The main level features an inviting open floor plan with a spacious living room, oversized picture window, and abundant natural light, flowing seamlessly into the dining area and beautifully appointed kitchen with a center island. Sliding glass doors open directly to the patio and lovely fenced backyard. The second level offers three bedrooms, including a spacious primary suite with a private ensuite bath and walk-in closet, along with a well-appointed hall bath. The ground-level family room provides exceptional flexibility with its own entrance to the backyard, a convenient powder room, and a large walk-in closet perfect for a family room, guest space, home office, or playroom. The finished basement adds even more living space and can easily serve as a recreation room, media room, home gym, or whatever best suits your needs. A large laundry and storage room provides excellent functionality and additional storage. The spacious attached two-car garage offers convenient parking and abundant additional storage. Outside, the fenced backyard offers privacy and plenty of room to relax, play, and entertain. Ideally located near Tuers Park, featuring a playground, baseball field, and basketball court, with convenient access to NYC-bound bus and train transportation. A turnkey home offering style, flexibility, and an ideal location.
Active
$899,000
2 Tuers Pl, Montclair Twp., NJ 07043
3beds
--sqft
Single Family Residence
Built in 1956
8,250 Square Feet Lot
$-- Zestimate®
$--/sqft
$-- HOA
What's special
- 9 days
- 2,097
- 322
Zillow last checked:
Listing updated:
Listed by:
David Frey 201-446-8458,
Coldwell Banker Realty
Source: GSMLS,MLS#: 4053966
Facts & features
Interior
Bedrooms & bathrooms
- Bedrooms: 3
- Bathrooms: 3
- Full bathrooms: 2
- 1/2 bathrooms: 1
Primary bedroom
- Description: Full Bath, Walk-In Closet
Bedroom 1
- Level: Second
- Area: 204
- Dimensions: 17 x 12
Bedroom 2
- Level: Second
- Area: 143
- Dimensions: 13 x 11
Bedroom 3
- Level: Second
- Area: 132
- Dimensions: 12 x 11
Primary bathroom
- Features: Stall Shower
Dining room
- Level: First
- Area: 121
- Dimensions: 11 x 11
Family room
- Level: Ground
- Area: 255
- Dimensions: 17 x 15
Kitchen
- Features: Kitchen Island
- Level: First
- Area: 154
- Dimensions: 14 x 11
Living room
- Level: First
- Area: 286
- Dimensions: 22 x 13
Basement
- Features: Den, Laundry Room, Rec Room, Storage Room
Heating
- 1 Unit, Forced Air, Natural Gas
Cooling
- 1 Unit, Central Air
Appliances
- Included: Carbon Monoxide Detector, Dishwasher, Dryer, Range/Oven-Gas, Refrigerator, Washer, Wine Refrigerator
- Laundry: In Basement
Features
- Rec Room
- Flooring: Tile, Wood
- Basement: Yes,Finished,Full,Sump Pump
- Has fireplace: No
Property
Parking
- Total spaces: 4
- Parking features: 2 Car Width, Driveway-Exclusive
- Garage spaces: 2
- Uncovered spaces: 4
Features
- Levels: Multi/Split,Split Level
- Patio & porch: Patio
- Fencing: Metal Fence
Lot
- Size: 8,250 Square Feet
- Dimensions: 75 x 110 IRR
- Features: Level
Details
- Additional structures: Storage Shed
- Parcel number: 1613048050000000320000
Construction
Type & style
- Home type: SingleFamily
- Property subtype: Single Family Residence
Materials
- Vinyl Siding
- Roof: Asphalt Shingle
Condition
- Year built: 1956
- Major remodel year: 2022
Utilities & green energy
- Gas: Gas-Natural
- Sewer: Public Sewer
- Water: Public
- Utilities for property: Natural Gas Connected
Community & HOA
Community
- Security: Carbon Monoxide Detector
Location
- Region: Montclair
Financial & listing details
- Tax assessed value: $535,900
- Annual tax amount: $18,842
- Date on market: 9/23/2026
- Ownership type: Fee Simple
Estimated market value
Not available
Estimated sales range
Not available
$6,460/mo
Price history
| Date | Event | Price |
|---|---|---|
| 9/20/2026 | Listed for sale | $899,000+5.8% |
Source:  NJMLS #26035769 Report a problem NJMLS #26035769 Report a problem | ||
| 3/10/2023 | Sold | $850,000+7.7% |
Source:  GSMLS #3826294 Report a problem GSMLS #3826294 Report a problem | ||
| 2/15/2023 | Pending sale | $789,000 |
Source: GSMLS #3826294 Report a problem | ||
| 1/28/2023 | Listed for sale | $789,000 |
Source: NJMLS #23002619 Report a problem | ||
Public tax history
| Year | Property taxes | Tax assessment |
|---|---|---|
| 2025 | $18,842 +3.3% | $535,900 |
| 2024 | $18,237 +35.5% | $535,900 +30.9% |
| 2023 | $13,461 +1.8% | $409,400 |
| 2022 | $13,228 +1.6% | $409,400 |
| 2021 | $13,015 -16% | $409,400 |
| 2020 | $15,496 +39.5% | $409,400 -18.2% |
| 2019 | $11,112 | $500,500 |
| 2018 | $11,112 -16.7% | $500,500 +31.4% |
| 2017 | $13,346 +3.2% | $381,000 |
| 2016 | $12,934 +3.6% | $381,000 |
| 2015 | $12,484 +3.4% | $381,000 |
| 2014 | $12,077 +1.5% | $381,000 |
| 2013 | $11,894 -9.7% | $381,000 |
| 2012 | $13,176 +1.7% | $381,000 -28.7% |
| 2011 | $12,952 +5.8% | $534,000 |
| 2010 | $12,247 +3.9% | $534,000 |
| 2009 | $11,787 +7.3% | $534,000 |
| 2008 | $10,981 +13.4% | $534,000 |
| 2007 | $9,684 | $534,000 +181.1% |
| 2006 | -- | $190,000 |
| 2005 | -- | $190,000 |
| 2004 | $8,829 | $190,000 |
| 2003 | -- | $190,000 |
| 2002 | -- | $190,000 |
| 2001 | -- | $190,000 |
Find assessor info on the county website
Monthly payment
Est. payment
Payment breakdown
Explore the cost of this home by adjusting the details. Changes won't be saved.Climate risks
Neighborhood: Upper Montclair
Nearby schools
Schools provided by the listing agent
- Elementary: Magnet
- Middle: Magnet
- High: Montclair
Source: GSMLS. This data may not be complete. We recommend contacting the local school district to confirm school assignments for this home.
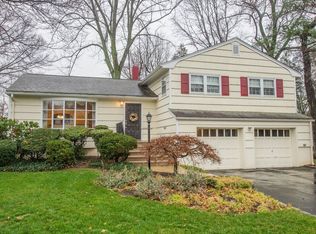
Similar homes
- $--3 bd3 ba1.9k sqft48 Bellevue Ave, Montclair, NJ 07043Auction
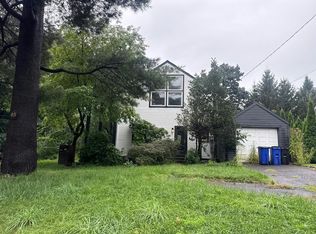 Auction.com 2
 - $899,0003 bd3 ba-- sqft104 Wildwood Ave, Montclair Twp., NJ 07043For Sale
 MLS ID #4053723, Ann Mccarthy, Prominent Properties Sir. GSMLS
 - $925,0004 bd4 ba-- sqft1627 Broad St, Bloomfield Twp., NJ 07003For Sale
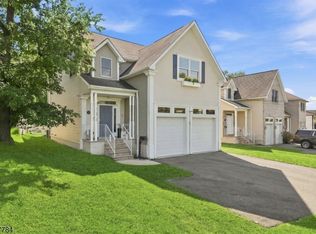 MLS ID #4055534, Stephanie Radecki, Prominent Properties Sir. GSMLS
 - $1,085,0003 bd3 ba-- sqft134 Norwood Ave, Montclair Twp., NJ 07043For Sale
 MLS ID #4054997, Christian Dubuque-strenz, Prominent Properties Sir. GSMLS
 - $875,0004 bd5 ba-- sqft89 Susan Court, Clifton, NJ 07012For Sale
 MLS ID #26036059, Jazmine Clausen-Soir, Better Homes and Gardens Real Estate Elite. NJMLS
