Incredible opportunity in the highly desirable Lake Grove Village, perfectly positioned in the sought-after T-section, offering sewer and sidewalks on an oversized corner lot. This expanded colonial immediately impresses with beautiful vinyl siding, a brick front facade, and a garage conversion with its own separate entrance, full bathroom, and certificate of occupancy—ideal for extended living or flexible use. The gorgeous home features real owned outright solar panels, practically off the grid. The property features an expanded blacktop driveway with Belgium block border and cement skirt, providing exceptional off-street parking. The private backyard is fully enclosed with beautiful vinyl fencing and enhanced by mature landscaping, a large stamped concrete patio perfect for entertaining, a stone retaining wall, and two oversized storage sheds. Inside, the open floor plan showcases beautiful hardwood floors throughout, a formal living room, custom molding and recessed lighting throughout, a spacious dining room, and an updated chef’s kitchen with grey bottom and white top cabinets, subway tile backsplash, quartz countertops, stainless steel appliances, an LG refrigerator, and a propane 5-burner stove. The first floor also offers a dedicated mudroom with washer and dryer and a separate entrance, plus an additional half bath off the kitchen. Upstairs, the enormous primary suite features hardwood floors, double closets and an updated primary bath with a glass stand-up shower, while the additional bedrooms are generously sized with hardwood floors and the hallway bath includes a tub and glass shower. Additional home features include professionally updated windows in select areas including the bathrooms and front of the house, one electric meter, three heating zones, pull-down attic stairs, a four-zone sprinkler system, 150-amp electrical service, a full unfinished basement with high ceilings and updated windows, a Weil-McLain boiler with Riello head and water storage tank only two years old, white PVC fencing, LED lighting, crown molding, cameras and alarms, and excellent closet space within the garage conversion. This rare offering delivers space, flexibility, and tremendous value in one of the most desirable pockets of Lake Grove.
Sold for $765,000
$765,000
2 Tulip Grove Drive, Lake Grove, NY 11755
5beds
2,400sqft
Single Family Residence, Residential
Built in 1968
0.29 Acres Lot
$785,700 Zestimate®
$319/sqft
$4,741 Estimated rent
Home value
$785,700
$707,000 - $872,000
$4,741/mo
Zestimate® history
Owner options
List your home for rent
$4,741/mo
Rent Zestimate®
Find your next renter with Zillow Rental Manager. Plus, with online applications, you can quickly screen prospective tenants – for free.
$4,741/mo
Rent Zestimate®
Refinance and save
$5,230/mo
Est. payment
Refinancing to a lower rate could help reduce your monthly payments and save thousands over the life of the loan.
$5,230/mo
Est. payment
Explore your selling options
Work with a Zillow partner agent
Leverage their expertise and Zillow's premium Showcase listings to get your home seen by more buyers.
Get startedList with your own agent
Get your home in front of millions of buyers by listing it on Zillow.
Learn how to do itSell it yourself
Take full control of how buyers see your home on Zillow by listing For Sale by Owner (FSBO).
List your homeWhat's special
Brick front facadeExceptional off-street parkingLg refrigeratorOpen floor planPull-down attic stairsFour-zone sprinkler systemStainless steel appliances
Zillow last checked:
Listing updated:
Listed by:
Bryan J. Karp CBR 631-759-5277,
Coldwell Banker American Homes 631-863-9800
Bought with:
Meng Hua, 10401325399
Island Advantage Realty LLC
Source: OneKey® MLS as distributed by MLS GRID,MLS#: 938027
Facts & features
Interior
Bedrooms & bathrooms
- Bedrooms: 5
- Bathrooms: 4
- Full bathrooms: 3
- 1/2 bathrooms: 1
Other
- Description: entry, living room, dining room, eat in kitchen Mudroom half bathroom one bedroom full bath second living room other
- Level: First
Other
- Description: four bedrooms, full bath primary suite full bath
- Level: Second
Basement
- Description: Full
Heating
- Hot Water, Oil
Cooling
- None
Appliances
- Included: Dishwasher, Dryer, Range, Refrigerator, Washer
- Laundry: Washer/Dryer Hookup
Features
- Ceiling Fan(s), Chefs Kitchen, Crown Molding, Eat-in Kitchen, Formal Dining, Primary Bathroom, Quartz/Quartzite Counters, Recessed Lighting
- Flooring: Hardwood, Vinyl
- Basement: Full,Unfinished
- Attic: Pull Stairs
- Has fireplace: No
Interior area
- Total structure area: 2,400
- Total interior livable area: 2,400 sqft
Property
Parking
- Parking features: Driveway, Private
- Has uncovered spaces: Yes
Features
- Patio & porch: Patio, Porch
Lot
- Size: 0.29 Acres
Details
- Parcel number: 0208008000900004000
- Special conditions: None
Construction
Type & style
- Home type: SingleFamily
- Architectural style: Colonial
- Property subtype: Single Family Residence, Residential
Condition
- Year built: 1968
Utilities & green energy
- Sewer: Public Sewer
- Water: Public
- Utilities for property: Cable Available
Community & HOA
HOA
- Has HOA: No
Location
- Region: Lake Grove
Financial & listing details
- Price per square foot: $319/sqft
- Tax assessed value: $3,400
- Annual tax amount: $16,568
- Date on market: 11/21/2025
- Cumulative days on market: 14 days
- Listing agreement: Exclusive Right To Sell
- Electric utility on property: Yes
Price history
| Date | Event | Price |
|---|---|---|
| 2/24/2026 | Sold | $765,000-1.3%$319/sqft |
Source:  OneKey® MLS as distributed by MLS GRID #938027 Report a problem OneKey® MLS as distributed by MLS GRID #938027 Report a problem | ||
| 12/5/2025 | Pending sale | $774,999$323/sqft |
Source: OneKey® MLS as distributed by MLS GRID #938027 Report a problem | ||
| 11/21/2025 | Listed for sale | $774,999+80.2%$323/sqft |
Source: OneKey® MLS as distributed by MLS GRID #938027 Report a problem | ||
| 7/24/2006 | Sold | $430,000$179/sqft |
Source: Public Record Report a problem | ||
Public tax history
| Year | Property taxes | Tax assessment |
|---|---|---|
| 2025 | -- | $3,400 |
| 2024 | -- | $3,400 |
| 2023 | -- | $3,400 |
| 2022 | -- | $3,400 |
| 2021 | -- | $3,400 |
| 2020 | -- | $3,400 |
| 2019 | -- | $3,400 |
| 2018 | -- | $3,400 |
| 2017 | $12,099 | $3,400 -5.6% |
| 2016 | -- | $3,600 |
| 2015 | -- | $3,600 |
| 2014 | -- | $3,600 |
| 2013 | -- | $3,600 +5.9% |
| 2012 | -- | $3,400 -6.6% |
| 2011 | -- | $3,640 |
| 2010 | -- | $3,640 |
| 2009 | -- | $3,640 |
| 2008 | -- | $3,640 |
| 2007 | $9,241 +28.5% | $3,640 |
| 2005 | $7,193 +7.9% | $3,640 |
| 2004 | $6,668 +9.4% | $3,640 |
| 2003 | $6,094 +6.8% | $3,640 |
| 2002 | $5,704 +1.6% | $3,640 |
| 2001 | $5,612 +0.2% | $3,640 |
| 2000 | $5,599 | $3,640 |
Find assessor info on the county website
Neighborhood: 11755
Nearby homes
- $679,700-- bd-- ba-- sqft60 Pond Path, Lake Grove, NY 11755Off Market
- $580,0003 bd3 ba2.1k sqft4 Tulip Grove Dr, Lake Grove, NY 11755Sold
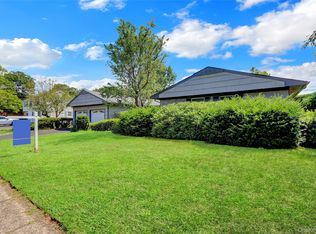
- $728,100-- bd-- ba-- sqft3 Twig Ct, Lake Grove, NY 11755Off Market
- $629,800-- bd-- ba-- sqft122 Elliot Ave, Lake Grove, NY 11755Off Market
- $700,0004 bd4 ba-- sqft3 Tulip Grove Dr, Lake Grove, NY 11755Sold
- $667,0003 bd2 ba1.4k sqft120 Elliot Ave, Lake Grove, NY 11755Sold
- $761,900-- bd-- ba-- sqft6 Tulip Grove Dr, Lake Grove, NY 11755Off Market
- $771,200-- bd-- ba-- sqft5 Twig Ct, Lake Grove, NY 11755Off Market
Nearby schools
GreatSchools rating
- 2/10Eugene Auer Memorial SchoolGrades: K-5Distance: 0.6 mi
- 5/10Dawnwood Middle SchoolGrades: 6-8Distance: 1.2 mi
- 7/10Centereach High SchoolGrades: 8-12Distance: 1.3 mi
Schools provided by the listing agent
- Elementary: Eugene Auer Memorial School
- Middle: Dawnwood Middle School
- High: Centereach High School
Source: OneKey® MLS as distributed by MLS GRID. This data may not be complete. We recommend contacting the local school district to confirm school assignments for this home.
Get a cash offer in 3 minutes
Find out how much your home could sell for in as little as 3 minutes with a no-obligation cash offer.
Estimated market value
$785,700
Get a cash offer in 3 minutes
Find out how much your home could sell for in as little as 3 minutes with a no-obligation cash offer.
Estimated market value
$785,700
- New York
- Suffolk County
- Lake Grove
- 11755
- 2 Tulip Grove Drive
Nearby cities
Nearby zip codes
Other Lake Grove Topics
