Welcome Home to this stunning Copper Hill Condo!! As you step inside, you'll immediately notice the sunken living room, dining room, creating a unique and inviting atmosphere. The abundance of natural light that fills this space adds to its charm. Imagine cozying up with a book or hosting gatherings with loved ones in this warm and welcoming area. The beautiful sun porch is another highlight of this home. Whether you're enjoying your morning coffee or unwinding after a long day, this space provides the perfect retreat. Step out side to the deck an ideal spot to bask in the sunlight while taking in the picturesque views of the surrounding greenery. This home is perfect for hosting memorable dinner parties or intimate gatherings. Its elegant design and ample space make it easy to create lasting memories with family and friends.The remodeled kitchen is a chef's dream come true. Equipped with high-end appliances and granite countertops, it offers both functionality and style. The open layout seamlessly connects it to the family room, where a propane fireplace creates a cozy ambiance during colder months. Hardwood flooring throughout the living space adds a touch of sophistication to this already impressive space. With three bedrooms and two and a half bathrooms, this condo provides ample room for everyone to relax and unwind. The master suite offers a private oasis with its own en-suite bathroom, walk in closet providing the perfect retreat after a long day.
Sold for $575,000
$575,000
2 Turnberry Court, Cheshire, CT 06410
3beds
2,069sqft
Single Family Residence
Built in 1996
-- sqft lot
$648,300 Zestimate®
$278/sqft
$3,669 Estimated rent
Home value
$648,300
$616,000 - $681,000
$3,669/mo
Zestimate® history
Owner options
List your home for rent
$3,669/mo
Rent Zestimate®
Find your next renter with Zillow Rental Manager. Plus, with online applications, you can quickly screen prospective tenants – for free.
$3,669/mo
Rent Zestimate®
Refinance and save
$3,759/mo
Est. payment
Refinancing to a lower rate could help reduce your monthly payments and save thousands over the life of the loan.
$3,759/mo
Est. payment
Explore your selling options
Work with a Zillow partner agent
Leverage their expertise and Zillow's premium Showcase listings to get your home seen by more buyers.
Get startedList with your own agent
Get your home in front of millions of buyers by listing it on Zillow.
Learn how to do itSell it yourself
Take full control of how buyers see your home on Zillow by listing For Sale by Owner (FSBO).
List your homeWhat's special
Zillow last checked:
Listing updated:
Listed by:
THE SALLY BOWMAN TEAM,
Sally A. Bowman 203-687-8026,
Berkshire Hathaway NE Prop. 203-272-2828
Bought with:
Cheryl A. Rosadino, RES.0792447
Berkshire Hathaway NE Prop.
Source: Smart MLS,MLS#: 170587096
Facts & features
Interior
Bedrooms & bathrooms
- Bedrooms: 3
- Bathrooms: 3
- Full bathrooms: 2
- 1/2 bathrooms: 1
Rooms
- Room types: Laundry
Primary bedroom
- Features: Built-in Features, Ceiling Fan(s), Full Bath, Walk-In Closet(s), Wall/Wall Carpet
- Level: Main
- Area: 270 Square Feet
- Dimensions: 18 x 15
Bedroom
- Features: Built-in Features, Wall/Wall Carpet
- Level: Main
- Area: 130 Square Feet
- Dimensions: 10 x 13
Bedroom
- Features: Ceiling Fan(s), Wall/Wall Carpet
- Level: Main
- Area: 143 Square Feet
- Dimensions: 11 x 13
Primary bathroom
- Features: Granite Counters, Double-Sink, Stall Shower, Whirlpool Tub, Tile Floor
- Level: Main
- Area: 90 Square Feet
- Dimensions: 9 x 10
Bathroom
- Features: Remodeled, Tile Floor
- Level: Main
- Area: 30 Square Feet
- Dimensions: 5 x 6
Bathroom
- Features: Remodeled, Stall Shower, Tile Floor
- Level: Main
- Area: 40 Square Feet
- Dimensions: 5 x 8
Dining room
- Features: Hardwood Floor
- Level: Main
- Area: 169 Square Feet
- Dimensions: 13 x 13
Family room
- Features: Built-in Features, Ceiling Fan(s), Gas Log Fireplace, Hardwood Floor
- Level: Main
- Area: 300 Square Feet
- Dimensions: 20 x 15
Kitchen
- Features: Remodeled, Breakfast Bar, Granite Counters, Tile Floor
- Level: Main
- Area: 195 Square Feet
- Dimensions: 13 x 15
Living room
- Features: French Doors, Sunken, Hardwood Floor
- Level: Main
- Area: 143 Square Feet
- Dimensions: 13 x 11
Other
- Features: Ceiling Fan(s)
- Level: Main
- Area: 117 Square Feet
- Dimensions: 13 x 9
Heating
- Forced Air, Oil
Cooling
- Central Air
Appliances
- Included: Cooktop, Oven, Microwave, Refrigerator, Dishwasher, Washer, Dryer, Water Heater
- Laundry: Main Level, Mud Room
Features
- Windows: Thermopane Windows
- Basement: Full,Unfinished,Walk-Out Access
- Attic: Access Via Hatch
- Number of fireplaces: 1
Interior area
- Total structure area: 2,069
- Total interior livable area: 2,069 sqft
- Finished area above ground: 2,069
Property
Parking
- Total spaces: 2
- Parking features: Attached, Garage Door Opener, Private, Paved
- Attached garage spaces: 2
- Has uncovered spaces: Yes
Features
- Patio & porch: Deck, Patio, Enclosed
- Exterior features: Rain Gutters, Underground Sprinkler
- Has private pool: Yes
- Pool features: In Ground, Vinyl
Lot
- Features: Level, Few Trees
Details
- Additional structures: Pool House
- Parcel number: 1081768
- Zoning: R-40
- Other equipment: Generator
Construction
Type & style
- Home type: SingleFamily
- Architectural style: Ranch
- Property subtype: Single Family Residence
Materials
- Vinyl Siding
- Foundation: Concrete Perimeter
- Roof: Fiberglass
Condition
- New construction: No
- Year built: 1996
Utilities & green energy
- Sewer: Public Sewer
- Water: Public
- Utilities for property: Cable Available
Green energy
- Energy efficient items: Thermostat, Windows
Community & HOA
Community
- Features: Planned Unit Development, Basketball Court, Medical Facilities, Park, Playground, Tennis Court(s)
HOA
- Has HOA: Yes
- Amenities included: Clubhouse, Pool, Management
- Services included: Maintenance Grounds, Snow Removal, Pool Service, Road Maintenance, Insurance
- HOA fee: $307 monthly
Location
- Region: Cheshire
Financial & listing details
- Price per square foot: $278/sqft
- Tax assessed value: $234,670
- Annual tax amount: $8,235
- Date on market: 11/3/2023
Price history
| Date | Event | Price |
|---|---|---|
| 11/1/2023 | Sold | $575,000+9.5%$278/sqft |
Source:  Smart MLS #170587096 Report a problem Smart MLS #170587096 Report a problem | ||
| 8/18/2023 | Pending sale | $524,900$254/sqft |
Source: Smart MLS #170590054 Report a problem | ||
| 8/15/2023 | Listed for sale | $524,900+94.5%$254/sqft |
Source: Smart MLS #170590054 Report a problem | ||
| 10/9/1996 | Sold | $269,900$130/sqft |
Source: Public Record Report a problem | ||
Public tax history
| Year | Property taxes | Tax assessment |
|---|---|---|
| 2025 | $10,873 +8.3% | $365,610 |
| 2024 | $10,040 +21.9% | $365,610 +55.8% |
| 2023 | $8,235 +2.2% | $234,670 |
| 2022 | $8,054 +1.8% | $234,670 |
| 2021 | $7,913 0% | $234,670 |
| 2020 | $7,913 +1.5% | $234,670 |
| 2019 | $7,796 +1.4% | $234,670 -0.4% |
| 2018 | $7,688 +2.1% | $235,670 |
| 2017 | $7,527 +2.4% | $235,670 |
| 2016 | $7,351 +1.6% | $235,670 |
| 2015 | $7,233 +1.5% | $235,670 |
| 2014 | $7,129 +0% | $235,670 -8.7% |
| 2013 | $7,127 +1.4% | $258,220 |
| 2012 | $7,031 +1.4% | $258,220 |
| 2011 | $6,933 +1.3% | $258,220 |
| 2010 | $6,843 +1.7% | $258,220 |
| 2009 | $6,727 -3.8% | $258,220 +3.6% |
| 2008 | $6,993 +1.6% | $249,300 |
| 2007 | $6,881 +2.4% | $249,300 +0.7% |
| 2006 | $6,720 +1.9% | $247,530 |
| 2005 | $6,597 -0.4% | $247,530 +20.5% |
| 2002 | $6,625 +25.4% | $205,440 +8.1% |
| 1997 | $5,283 | $190,040 |
Find assessor info on the county website
Neighborhood: 06410
Nearby homes
- $500,0003 bd2 ba2.4k sqft2 Saxon Woods Ct, Cheshire, CT 06410For Sale
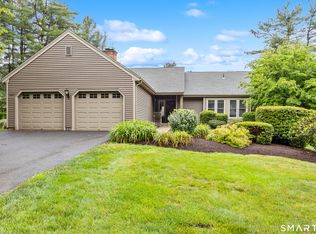
- $665,0003 bd4 ba4.3k sqft12 Saxon Woods Ct, Cheshire, CT 06410Sold
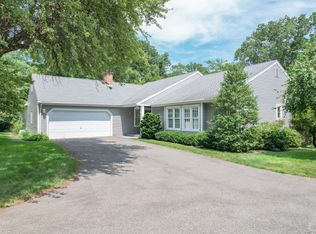
- $598,0002 bd2 ba1.9k sqft3 Racebrook Ct, Cheshire, CT 06410For Sale

- $423,2002 bd2 ba2.1k sqft11 Burning Tree Pl #11, Cheshire, CT 06410Off Market
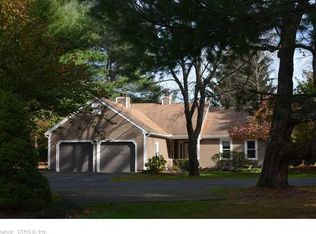
- $620,0003 bd3 ba2.6k sqft2 Tunxis Pl, Cheshire, CT 06410Sold
- $585,0002 bd2 ba1.8k sqft9 Burning Tree Pl, Cheshire, CT 06410Sold
- $697,2005 bd5 ba3.1k sqft5 Burning Tree Pl, Cheshire, CT 06410Off Market
- $493,0002 bd2 ba1.5k sqft4 Tunxis Pl, Cheshire, CT 06410Off Market
Nearby schools
GreatSchools rating
- 8/10Chapman SchoolGrades: K-6Distance: 0.8 mi
- 8/10Dodd Middle SchoolGrades: 7-8Distance: 1.4 mi
- 9/10Cheshire High SchoolGrades: 9-12Distance: 2.5 mi
Schools provided by the listing agent
- Elementary: Chapman
- Middle: Dodd
- High: Cheshire
Source: Smart MLS. This data may not be complete. We recommend contacting the local school district to confirm school assignments for this home.
Sell for more on Zillow
Get a Zillow Showcase℠ listing at no additional cost and you could sell for .
$648,300
2% more
+$12,966
With Zillow Showcase(estimated)
$661,266
Sell for more on Zillow
Get a Zillow Showcase℠ listing at no additional cost and you could sell for .
$648,300
2% more
+$12,966
With Zillow Showcase(estimated)
$661,266
- Connecticut
- New Haven County
- Cheshire
- 06410
- 2 Turnberry Court
