Skip main navigation
Sold for $815,000
  • $815,000

    2 Tuthill Court, Patchogue, NY 11772

    4beds
    2,667sqft
    Single Family Residence, Residential
    Built in 2003
    0.53 Acres Lot
    $863,700 Zestimate®
    $306/sqft
    $4,831 Estimated rent

    Home value

    $863,700

    $769,000 - $967,000

    $4,831/mo

    Zestimate® history
    Loading
    Loading...

    Owner options

    List your home for rent

    $4,831/mo

    Rent Zestimate®

    Find your next renter with Zillow Rental Manager. Plus, with online applications, you can quickly screen prospective tenants – for free.

    Learn more

    $4,831/mo

    Rent Zestimate®

    Refinance and save

    $5,556/mo

    Est. payment

    Refinancing to a lower rate could help reduce your monthly payments and save thousands over the life of the loan.

    See today's rates

    $5,556/mo

    Est. payment

    Explore your selling options

    Work with a Zillow partner agent

    Leverage their expertise and Zillow's premium Showcase listings to get your home seen by more buyers.

    Get started

    List with your own agent

    Get your home in front of millions of buyers by listing it on Zillow.

    Learn how to do it

    Sell it yourself

    Take full control of how buyers see your home on Zillow by listing For Sale by Owner (FSBO).

    List your home

    What's special

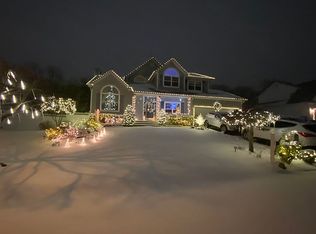
    Welcome home to the spacious, 2003 built, 4 bedroom, 2.5 bath Colonial on 1/2 acre lot in Country View Estates at Blue Point. As you enter, there are double-height ceilings, and a great room which is illuminated by the morning sun. Wonderful flow with the primary ensuite bedroom with walk in closets, granite counters and hardwood floors. Located in a secluded cul-de-sac with convenient access to major roadways, shopping and close to downtown Main Street.

    Zillow last checked:

    Listing updated:

    Listed by:

    Stephen Cheung 917-882-3089,

    Douglas Elliman Real Estate 516-621-3555

    Bought with:

    Michael Repalone, 10401304892

    OverSouth LLC

    Lori Repalone, 10401339071

    OverSouth LLC

    Source: OneKey® MLS as distributed by MLS GRID,MLS#: 822203MLS Logo

    Facts & features

    Interior

    Bedrooms & bathrooms
    • Bedrooms: 4
    • Bathrooms: 3
    • Full bathrooms: 2
    • 1/2 bathrooms: 1
    Primary bedroom
    • Description: En Suite Bathroom, Walk-in Closet
    • Level: Second
    Bedroom 1
    • Description: Large Bedroom with Walk-in Closet
    • Level: Second
    Bedroom 2
    • Level: Second
    Bedroom 3
    • Level: Second
    Basement
    • Description: Full, Finished, Designed as a Play Area or Entertainment Room
    • Level: Lower
    Den
    • Description: Suitable for Family Room/Office
    • Level: First
    Dining room
    • Level: First
    Kitchen
    • Description: Eat-In Kitchen, Granite Counters, Granite Island, Stainless Steel Appliances
    • Level: First
    Living room
    • Description: Spacious, Double Height Ceilings Opens to Other Rooms
    • Level: First
    Heating
    • Forced Air
    Cooling
    • Central Air
    Appliances
    • Included: Dishwasher, Dryer, Gas Oven, Gas Range, Refrigerator, Stainless Steel Appliance(s), Washer, Gas Water Heater, Water Purifier Owned
    • Laundry: Washer/Dryer Hookup
    Features
    • Eat-in Kitchen, Entrance Foyer, Formal Dining, Granite Counters, Kitchen Island, Primary Bathroom, Natural Woodwork, Pantry, Recessed Lighting, Storage
    • Flooring: Wood
    • Windows: Blinds, Double Pane Windows
    • Basement: Finished,Full
    • Attic: Pull Stairs
    • Number of fireplaces: 1
    • Fireplace features: Living Room, Wood Burning
    Interior area
    • Total structure area: 2,667
    • Total interior livable area: 2,667 sqft

    Property

    Parking
    • Total spaces: 2
    • Parking features: Garage
    • Garage spaces: 2
    Features
    • Patio & porch: Porch
    • Fencing: Back Yard
    Lot
    • Size: 0.53 Acres
    • Features: Back Yard, Cul-De-Sac, Front Yard, Near Golf Course, Near Public Transit, Near School, Near Shops
    Details
    • Parcel number: 0200975200200050011
    • Special conditions: None

    Construction

    Type & style
    • Home type: SingleFamily
    • Architectural style: Colonial
    • Property subtype: Single Family Residence, Residential
    Materials
    • Other
    • Foundation: Other
    Condition
    • Year built: 2003

    Utilities & green energy

    • Sewer: Cesspool
    • Water: Other, Public
    • Utilities for property: Cable Available, Natural Gas Connected, Phone Connected, Water Connected

    Community & neighborhood

    Security
    • Security features: Building Security
    Location
    • Region: Patchogue

    Other

    Other facts
    • Listing agreement: Exclusive Right To Sell

    Price history

    DateEventPrice
    4/28/2025Sold$815,000+7.4%$306/sqft
    Source: OneKey® MLS as distributed by MLS GRID #822203 Report a problem
    2/28/2025Pending sale$759,000$285/sqft
    Source: OneKey® MLS as distributed by MLS GRID #822203 Report a problem
    2/12/2025Listed for sale$759,000+74.5%$285/sqft
    Source: OneKey® MLS as distributed by MLS GRID #822203 Report a problem
    2/1/2003Sold$434,990$163/sqft
    Source: Public Record Report a problem

    Public tax history

    YearProperty taxesTax assessment
    2025-- $3,850
    2024-- $3,850
    2023-- $3,850
    2022-- $3,850
    2021-- $3,850
    2020-- $3,850
    2019-- $3,850
    2018-- $3,850
    2017$13,102 $3,850
    2016-- $3,850
    2015-- $3,850
    2014-- $3,850
    2013-- $3,850
    2012-- $3,850
    2011-- $3,850
    2010-- $3,850
    2009-- $3,850
    2008-- $3,850 -4.2%
    2007$12,095 -2.3%$4,020 -17.1%
    2005$12,385 -7.2%$4,850 -13%
    2004$13,341 +1150.7%$5,575 +1211.8%
    2003$1,067 +212%$425 +195.1%
    2002$342 $144

    Find assessor info on the county website

    Neighborhood: 11772

    Nearby schools

    GreatSchools rating
    Schools provided by the listing agent
    • Elementary: Sylvan Avenue Elementary School
    • Middle: James Wilson Young Middle School
    • High: Bayport-Blue Point High School

    Source: OneKey® MLS as distributed by MLS GRID. This data may not be complete. We recommend contacting the local school district to confirm school assignments for this home.

    Get a cash offer in 3 minutes
    Find out how much your home could sell for in as little as 3 minutes with a no-obligation cash offer.
    Estimated market value
    $863,700
    Get a cash offer in 3 minutes
    Find out how much your home could sell for in as little as 3 minutes with a no-obligation cash offer.
    Estimated market value
    $863,700