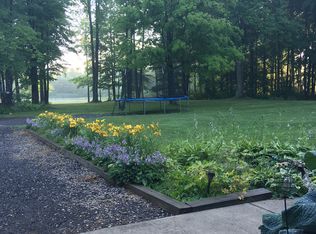
Welcome to Saybrook Township! This lovely 4 bedroom, 2 full bath Cape Cod is nestled on 12.53 acres - perfect for hiking, riding and hunting, or simply lazy afternoons enjoying the beauty of nature. The kitchen is a culinary delight with new flooring, stove and dishwasher. Ample counter space and storage are perfect for both everyday meals and entertaining guests. Just off the kitchen is your family room - imagine cozying up by the warm fireplace and relaxing after a long day. The first-floor full bath provides convenience and flexibility. Upstairs you’ll find another full bath and 4 bedrooms with plenty of closet space. Outside, the rear deck offers a stunning wooded view. The 25x40 pole barn boasts concrete floors, electrical, lighting and a 2nd floor. Additional storage in the 8x16 shed that also has kayak racks on the side. Recent updates include luxury vinyl plank flooring in the kitchen & living room, laminate flooring in an upstairs bedroom, new dishwasher & newer gas stove in the kitchen. Natural gas for heat and hot water tank! Public water! Septic already inspected for peace of mind! Conveniently located approximately 4 miles east of Geneva, 6 miles north of I-90, and 6 miles south of Geneva State Park / Lake Erie. This is the one – make this home yours before someone else does!
Closed
$355,000
2 Twin Cherry Ln, Geneva, OH 44041
4beds
2,351sqft
Single Family Residence
Built in 1979
12.53 Acres Lot
$398,200 Zestimate®
$151/sqft
$1,828 Estimated rent
Home value
$398,200
$358,000 - $438,000
$1,828/mo
Zestimate® history
Owner options
List your home for rent
$1,828/mo
Rent Zestimate®
Find your next renter with Zillow Rental Manager. Plus, with online applications, you can quickly screen prospective tenants – for free.
$1,828/mo
Rent Zestimate®
Refinance and save
$2,285/mo
Est. payment
Refinancing to a lower rate could help reduce your monthly payments and save thousands over the life of the loan.
$2,285/mo
Est. payment
Explore your selling options
Work with a Zillow partner agent
Leverage their expertise and Zillow's premium Showcase listings to get your home seen by more buyers.
Get startedList with your own agent
Get your home in front of millions of buyers by listing it on Zillow.
Learn how to do itSell it yourself
Take full control of how buyers see your home on Zillow by listing For Sale by Owner (FSBO).
List your homeWhat's special
Zillow last checked:
Listing updated:
Listed by:
Philip R Pagon realtor.philippagon@gmail.com440-821-2425,
HomeSmart Real Estate Momentum LLC
Bought with:
Kymberley Ladow Hackle, 2005017488
Howard Hanna
Source: MLS Now,MLS#: 5100501 Originating MLS: Lake Geauga Area Association of REALTORS
Originating MLS: Lake Geauga Area Association of REALTORSFacts & features
Interior
Bedrooms & bathrooms
- Bedrooms: 4
- Bathrooms: 2
- Full bathrooms: 2
- Main level bathrooms: 1
Primary bedroom
- Description: Flooring: Carpet
- Level: Second
- Dimensions: 19 x 22
Bedroom
- Description: Flooring: Carpet
- Level: Second
- Dimensions: 22 x 16
Bedroom
- Description: Flooring: Laminate
- Level: Second
- Dimensions: 11 x 11
Bedroom
- Description: Flooring: Carpet
- Level: Second
- Dimensions: 11 x 14
Bathroom
- Level: Second
- Dimensions: 8 x 9
Bathroom
- Level: First
- Dimensions: 9 x 6
Eat in kitchen
- Description: Flooring: Luxury Vinyl Tile
- Level: First
- Dimensions: 8 x 14
Family room
- Description: Flooring: Luxury Vinyl Tile
- Features: Fireplace
- Level: First
- Dimensions: 15 x 16
Kitchen
- Description: Flooring: Luxury Vinyl Tile
- Level: First
- Dimensions: 10 x 14
Laundry
- Level: First
- Dimensions: 9 x 7
Living room
- Description: Flooring: Carpet
- Level: First
- Dimensions: 15 x 11
Heating
- Baseboard, Fireplace(s)
Cooling
- Attic Fan
Appliances
- Included: Dishwasher, Range
- Laundry: Main Level, Laundry Room, Laundry Tub, Sink
Features
- Entrance Foyer, Eat-in Kitchen
- Has basement: No
- Number of fireplaces: 1
- Fireplace features: Family Room
Interior area
- Total structure area: 2,351
- Total interior livable area: 2,351 sqft
- Finished area above ground: 2,351
Property
Parking
- Total spaces: 2
- Parking features: Attached, Circular Driveway, Garage
- Attached garage spaces: 2
Features
- Levels: Two
- Stories: 2
- Patio & porch: Deck
- Has view: Yes
- View description: Trees/Woods
Lot
- Size: 12.53 Acres
- Features: Wooded
Details
- Additional structures: Pole Barn, Shed(s)
- Additional parcels included: 480180004300
- Parcel number: 480180004310
Construction
Type & style
- Home type: SingleFamily
- Architectural style: Cape Cod
- Property subtype: Single Family Residence
Materials
- Aluminum Siding
- Foundation: Slab
- Roof: Asphalt
Condition
- Year built: 1979
Utilities & green energy
- Sewer: Septic Tank
- Water: Public
Community & HOA
HOA
- Has HOA: No
Location
- Region: Geneva
Financial & listing details
- Price per square foot: $151/sqft
- Tax assessed value: $185,600
- Annual tax amount: $3,470
- Date on market: 2/15/2025
- Cumulative days on market: 7 days
- Listing terms: Cash,Conventional,FHA,VA Loan
Price history
| Date | Event | Price |
|---|---|---|
| 3/12/2025 | Sold | $355,000-1.4%$151/sqft |
Source:  MLS Now #5100501 Report a problem MLS Now #5100501 Report a problem | ||
| 2/21/2025 | Pending sale | $359,900$153/sqft |
Source: MLS Now #5100501 Report a problem | ||
| 2/15/2025 | Listed for sale | $359,900$153/sqft |
Source: MLS Now #5100501 Report a problem | ||
Public tax history
| Year | Property taxes | Tax assessment |
|---|---|---|
| 2024 | $2,538 -1.8% | $64,960 |
| 2023 | $2,583 +20.6% | $64,960 +33.8% |
| 2022 | $2,141 -1.1% | $48,550 |
| 2021 | $2,164 -0.6% | $48,550 |
| 2020 | $2,178 +14.9% | $48,550 +11.9% |
| 2019 | $1,895 +3.3% | $43,370 |
| 2018 | $1,834 +0.1% | $43,370 |
| 2017 | $1,832 -1.8% | $43,370 +2% |
| 2016 | $1,866 +0.1% | $42,530 |
| 2015 | $1,864 +4.3% | $42,530 |
| 2014 | $1,787 -56.1% | $42,530 -12.8% |
| 2013 | $4,072 +102.6% | $48,760 |
| 2012 | $2,009 -1.9% | $48,760 |
| 2011 | $2,049 -7% | $48,760 -10% |
| 2010 | $2,202 -13.1% | $54,180 |
| 2008 | $2,535 +1% | $54,180 +5.2% |
| 2007 | $2,509 +0.8% | $51,485 |
| 2006 | $2,488 +0.9% | $51,485 |
| 2005 | $2,466 -0.7% | $51,485 +4.8% |
| 2004 | $2,484 +0.8% | $49,105 |
| 2003 | $2,464 +3.8% | $49,105 |
| 2002 | $2,374 -7.8% | $49,105 -3.1% |
| 2001 | $2,575 -1.1% | $50,680 |
| 2000 | $2,604 | $50,680 |
Find assessor info on the county website
Neighborhood: 44041
Nearby homes
- $490,5006 bd4 ba3.9k sqft1 Twin Cherry Ln, Geneva, OH 44041Off Market
- $30,300-- bd-- ba-- sqft2 Twin Cherry Ln, Geneva, OH 44041Off Market
- $180,7003 bd2 ba1.1k sqft7925 Ninevah Rd, Geneva, OH 44041Off Market
- $35,300-- bd-- ba-- sqft1 Twin Cherry Ln, Geneva, OH 44041Off Market
- $184,8004 bd2 ba1.7k sqft7819-7821 Ninevah Rd, Geneva, OH 44041Off Market
- $179,9004 bd2 ba1.7k sqft7833-7835 Ninevah Rd, Geneva, OH 44041Off Market
- $222,6004 bd2 ba1.7k sqft7807-7807 Ninevah Rd, Geneva, OH 44041Off Market
- $165,2004 bd2 ba-- sqft7805-7807 Ninevah Rd, Geneva, OH 44041Off Market
Nearby schools
GreatSchools rating
- NAMichigan Primary SchoolGrades: K-1Distance: 4.9 mi
- 5/10Lakeside Junior High SchoolGrades: 7-8Distance: 3.6 mi
- 2/10Lakeside High SchoolGrades: 9-12Distance: 3.8 mi
Schools provided by the listing agent
- District: Ashtabula Area CSD - 401
Source: MLS Now. This data may not be complete. We recommend contacting the local school district to confirm school assignments for this home.
Get a cash offer in 3 minutes
Find out how much your home could sell for in as little as 3 minutes with a no-obligation cash offer.
Estimated market value
$398,200
Get a cash offer in 3 minutes
Find out how much your home could sell for in as little as 3 minutes with a no-obligation cash offer.
Estimated market value
$398,200
- Ohio
- Ashtabula County
- Geneva
- 44041
- 2 Twin Cherry Ln
Nearby cities
Nearby zip codes
Other Geneva Topics
