Skip main navigation
Sold for $300,000
  • $300,000

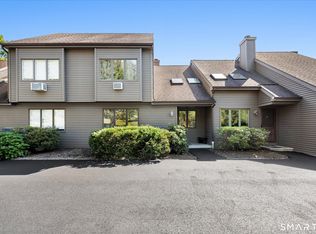
    2 Twin Oaks #2, New Milford, CT 06776

    2beds
    1,987sqft
    Condominium, Townhouse
    Built in 1988
    -- sqft lot
    $305,600 Zestimate®
    $151/sqft
    $3,196 Estimated rent

    Home value

    $305,600

    $260,000 - $358,000

    $3,196/mo

    Zestimate® history
    Loading
    Loading...

    Owner options

    List your home for rent

    $3,196/mo

    Rent Zestimate®

    Find your next renter with Zillow Rental Manager. Plus, with online applications, you can quickly screen prospective tenants – for free.

    Learn more

    $3,196/mo

    Rent Zestimate®

    Refinance and save

    $2,603/mo

    Est. payment

    Refinancing to a lower rate could help reduce your monthly payments and save thousands over the life of the loan.

    See today's rates

    $2,603/mo

    Est. payment

    Explore your selling options

    Work with a Zillow partner agent

    Leverage their expertise and Zillow's premium Showcase listings to get your home seen by more buyers.

    Get started

    List with your own agent

    Get your home in front of millions of buyers by listing it on Zillow.

    Learn how to do it

    Sell it yourself

    Take full control of how buyers see your home on Zillow by listing For Sale by Owner (FSBO).

    List your home

    What's special

    Fireplace with custom mantleVaulted ceilingsPrivate balconyDedicated parking spacesOversized pantry closetFinished basementAmple storage
    Beautiful Twin Oaks Condo community is in a quiet and beautiful country setting. Located off Route 7 north. This Townhouse features 2 bedrooms on the 2nd floor. Master bedroom is oversized with large closet. Full bathroom on upper level with 1/2 bath on 1st level . 1337 sq ft living space with finished basement 600 sq ft . Perfect for the office, den or recreation room. Ample storage throughout including oversized pantry closet next to kitchen and plenty of extra storage in huge basement area to suit all of your needs . Fireplace with custom mantle in living room with vaulted ceilings, plenty of natural light from 2 sky lights. Washer and dryer conveniently located on main level . Private balcony for sitting to enjoy the peaceful setting , 2 dedicated parking spaces. New front paver walkway. Through the wall a/c (3), electric baseboard, and hot water. Deck faces East for morning sun. This condo needs a few updates to personalize it & make it your next home. Seller willing to give concessions to Buyer at Closing.

    Zillow last checked:

    Listing updated:

    Listed by:

    Jason Saphire (877)249-5478,

    www.HomeZu.com 877-249-5478

    Bought with:

    Madison Ouellet, RES.0833084

    K. Fortuna Realty

    Source: Smart MLS,MLS#: 24134235MLS Logo

    Facts & features

    Interior

    Bedrooms & bathrooms
    • Bedrooms: 2
    • Bathrooms: 2
    • Full bathrooms: 1
    • 1/2 bathrooms: 1
    Primary bedroom
    • Features: Wall/Wall Carpet
    • Level: Upper
    Bedroom
    • Level: Upper
    Dining room
    • Level: Main
    • Area: 108 Square Feet
    • Dimensions: 9 x 12
    Living room
    • Features: Cathedral Ceiling(s), Balcony/Deck, Fireplace
    • Level: Main
    • Area: 276 Square Feet
    • Dimensions: 12 x 23
    Heating
    • Baseboard, Electric
    Cooling
    • Wall Unit(s)
    Appliances
    • Included: Electric Range, Microwave, Refrigerator, Dishwasher, Washer, Dryer, Water Heater
    • Laundry: Main Level
    Features
    • Wired for Data
    • Basement: Full,Heated,Storage Space,Partially Finished,Liveable Space
    • Attic: Access Via Hatch
    • Number of fireplaces: 1
    Interior area
    • Total structure area: 1,987
    • Total interior livable area: 1,987 sqft
    • Finished area above ground: 1,337
    • Finished area below ground: 650

    Property

    Accessibility
    • Accessibility features: Accessible Bath
    Features
    • Stories: 3
    • Patio & porch: Porch, Deck
    • Exterior features: Garden
    Lot
    • Features: Few Trees, Cul-De-Sac, Rolling Slope
    Details
    • Parcel number: 1879262
    • Zoning: R40/Pr

    Construction

    Type & style
    • Home type: Condo
    • Architectural style: Townhouse
    • Property subtype: Condominium, Townhouse
    Materials
    • Vinyl Siding
    Condition
    • New construction: No
    • Year built: 1988

    Utilities & green energy

    • Sewer: Shared Septic
    • Water: Shared Well
    Green energy
    • Green verification: ENERGY STAR Certified Homes

    Community & HOA

    Community
    • Subdivision: Gaylordsville
    HOA
    • Has HOA: Yes
    • Amenities included: Management
    • Services included: Maintenance Grounds, Trash, Snow Removal, Road Maintenance
    • HOA fee: $538 monthly
    Location
    • Region: New Milford

    Financial & listing details

    • Price per square foot: $151/sqft
    • Tax assessed value: $117,390
    • Annual tax amount: $3,504
    • Date on market: 10/17/2025
    • Exclusions: Furniture. Bedroom set for sale separately

    Price history

    DateEventPrice
    2/24/2026Sold$300,000-3.2%$151/sqft
    Source: Smart MLS #24134235 Report a problem
    12/23/2025Pending sale$309,900$156/sqft
    Source: Smart MLS #24134235 Report a problem
    10/17/2025Listed for sale$309,900$156/sqft
    Source: Smart MLS #24134235 Report a problem

    Public tax history

    Tax history is unavailable.

    Neighborhood: 06776

    Nearby schools

    GreatSchools rating
    Schools provided by the listing agent
    • High: New Milford

    Source: Smart MLS. This data may not be complete. We recommend contacting the local school district to confirm school assignments for this home.

    Get pre-qualified for a loan
    At Zillow Home Loans, we can pre-qualify you in as little as 5 minutes with no impact to your credit score.

    An equal housing lender. NMLS #10287.

    Sell for more on Zillow
    Get a Zillow Showcase℠ listing at no additional cost and you could sell for .
    $305,600
    2% more
    +$6,112
    With Zillow Showcase(estimated)
    $311,712