MUCH LOVED RANCH HOME SITUATED ON A ~1/4 ACRE LOT IN A CONVENIENT LOCATION JUST MINUTES FROM THE VIBRANT DOWNTOWN SQUARE. ENJOY EASY ACCESS TO SHOPPING, DINING, ENTERTAINMENT, LOCAL PARKS AND COMMUNITY EVENTS. A WELCOMING FOYER OPENS TO A SPACIOUS LIVING ROOM HIGHLIGHTED BY A CHARMING BRICK FIREPLACE, CREATING A WARM AND INVITING GATHERING SPACE. THE KITCHEN OFFERS WRAPAROUND CABINETS AND COUNTERS, AN EAT-IN AREA AND AN EASY FLOW INTO THE MORE FORMAL DINING AREA, PERFECT FOR EVERYDAY MEALS OR ENTERTAINING. ONE OF THE SECONDARY BEDROOMS INCLUDES A FIRST FLOOR LAUNDRY CLOSET FOR ADDED CONVENIENCE. THE FULL BASEMENT OFFERS EXCELLENT FLEXIBILITY AND IS IDEAL FOR CRAFTS, A HOME GYM, STORAGE OR FUTURE FINISHING FOR ADDITIONAL LIVING SPACE. UPDATES INCLUDE WINDOWS, NEW ROOF ('26), NEW FLOORING IN KITCHEN ('26), NEW CARPET ('26), INTERIOR PAINTED ('26), FURNACE ('12-'14) AND MORE. THE EXTENDED CONCRETE DRIVEWAY AND TWO-CAR GARAGE PROVIDE AMPLE PARKING AND EVERYDAY CONVENIENCE.
For sale
$249,900
2 Upland Ter, Mount Vernon, OH 43050
3beds
1,144sqft
Single Family Residence
Built in 1966
10,454 Square Feet Lot
$-- Zestimate®
$218/sqft
$-- HOA
What's special
Welcoming foyerTwo-car garageEat-in areaCharming brick fireplaceFormal dining area
- 1 day |
- 334 |
- 16 |
Zillow last checked:
Listing updated:
Listed by:
DeLena Ciamacco 614-882-6725,
RE/MAX Connection
Source: Columbus and Central Ohio Regional MLS ,MLS#: 226026590
Loading...
Facts & features
Interior
Bedrooms & bathrooms
- Bedrooms: 3
- Bathrooms: 1
- Full bathrooms: 1
- Main level bedrooms: 3
Heating
- Forced Air
Cooling
- Central Air
Appliances
- Included: Electric Range, Gas Water Heater, Refrigerator
- Laundry: Electric Dryer Hookup
Features
- Flooring: Wood, Carpet, Ceramic/Porcelain, Vinyl
- Windows: Insulated Windows
- Basement: Full
- Number of fireplaces: 1
- Fireplace features: Wood Burning, One
- Common walls with other units/homes: No Common Walls
Interior area
- Total structure area: 1,144
- Total interior livable area: 1,144 sqft
Video & virtual tour
Property
Parking
- Total spaces: 2
- Parking features: Garage Door Opener, Attached
- Garage spaces: 2
Features
- Levels: One
Lot
- Size: 10,454 Square Feet
Details
- Parcel number: 6601905.000
Construction
Type & style
- Home type: SingleFamily
- Architectural style: Ranch
- Property subtype: Single Family Residence
Materials
- Foundation: Block
Condition
- New construction: No
- Year built: 1966
Details
- Warranty included: Yes
Utilities & green energy
- Sewer: Public Sewer
- Water: Public
Community & HOA
Community
- Subdivision: Colonial Heights
HOA
- Has HOA: No
Location
- Region: Mount Vernon
Financial & listing details
- Price per square foot: $218/sqft
- Tax assessed value: $167,460
- Annual tax amount: $1,445
- Date on market: 7/16/2026
- Listing terms: Conventional
Estimated market value
Not available
Estimated sales range
Not available
Not available
Price history
| Date | Event | Price |
|---|---|---|
| 7/16/2026 | Listed for sale | $249,900+163.1%$218/sqft |
Source:  Columbus and Central Ohio Regional MLS #226026590 Report a problem Columbus and Central Ohio Regional MLS #226026590 Report a problem | ||
| 6/4/2012 | Sold | $95,000-5%$83/sqft |
Source: Public Record Report a problem | ||
| 12/22/2011 | Listed for sale | $100,000$87/sqft |
Source: RE/MAX Stars Realty #20110758 Report a problem | ||
Public tax history
| Year | Property taxes | Tax assessment |
|---|---|---|
| 2024 | $1,883 +0.5% | $58,610 |
| 2023 | $1,874 +37.2% | $58,610 +43% |
| 2022 | $1,366 -0.2% | $40,990 |
| 2021 | $1,368 +2.7% | $40,990 |
| 2020 | $1,333 +15.9% | $40,990 +18.2% |
| 2019 | $1,151 0% | $34,670 |
| 2018 | $1,151 +1.8% | $34,670 |
| 2017 | $1,130 +10.8% | $34,670 +8% |
| 2016 | $1,020 -0.4% | $32,100 |
| 2015 | $1,025 -0.5% | $32,100 |
| 2014 | $1,030 -9.3% | $32,100 -3.4% |
| 2013 | $1,135 -16.5% | $33,220 |
| 2012 | $1,360 +0.1% | $33,220 |
| 2011 | $1,359 -4% | $33,220 -6% |
| 2010 | $1,415 | $35,340 |
Find assessor info on the county website
Monthly payment
Est. payment
Payment breakdown
Explore the cost of this home by adjusting the details. Changes won't be saved.Climate risks
Neighborhood: 43050
Nearby schools
GreatSchools rating
- 6/10Pleasant Street Elementary SchoolGrades: PK-5Distance: 1.2 mi
- 7/10Mount Vernon Middle SchoolGrades: 6-8Distance: 2 mi
- 6/10Mount Vernon High SchoolGrades: 9-12Distance: 1.9 mi
- $271,4003 bd2 ba1.7k sqft4 Upland Ter, Mount Vernon, OH 43050Off Market
- $251,0003 bd2 ba1.1k sqft1 Dogwood Ter, Mount Vernon, OH 43050Off Market
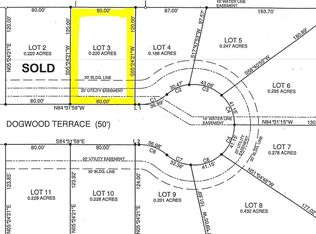
- $216,5009,600 Square Feet3 Dogwood Ter, Mount Vernon, OH 43050Off Market
- $265,2003 bd2 ba1.2k sqft1 Upland Ter, Mount Vernon, OH 43050Off Market
- $250,1002 bd1 ba1.2k sqft6 Upland Ter, Mount Vernon, OH 43050Off Market
- $274,5004 bd2 ba2.1k sqft3 Upland Ter, Mount Vernon, OH 43050Off Market
- $210,40010,759 Square Feet5 Dogwood Ter, Mount Vernon, OH 43050Off Market
- $235,0003 bd2 ba1.2k sqft5 Upland Ter, Mount Vernon, OH 43050Sold
A local agent can set up tours, give advice and negotiate with sellers.
A local lender can help you make sure your offer is ready when you are.
Similar homes
- $--2 bd1 ba1.1k sqft21 Eastgate Dr, Mount Vernon, OH 43050Auction
 ServiceLink Auction
 - $229,0002 bd1 ba936 sqft805 Newark Rd, Mount Vernon, OH 43050For Sale
 MLS ID #20260448, Shad Bevington, Re/Max Stars. KCBR
 - $229,9002 bd1 ba884 sqft15 Ames St, Mount Vernon, OH 43050For Sale

 MLS ID #226026468, Kristyn Paxton, Howard Hanna Real Estate Svcs. Columbus and Central Ohio Regional MLS
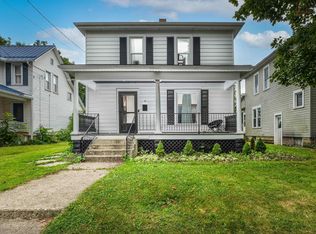
 - $250,0003 bd2 ba1.4k sqft8 3rd Ave, Mount Vernon, OH 43050For Sale
 MLS ID #20260436, Jayme McDonald, Red 1 Realty. KCBR
 - $199,9992 bd1 ba1k sqft706 E Burgess St, Mount Vernon, OH 43050For SaleMLS ID #226026561, Julia Corrodi Foss, Generations Realty. Columbus and Central Ohio Regional MLS
- $--3 bd1 ba1.1k sqft206 Cottage St, Mount Vernon, OH 43050AuctionServiceLink Auction
- $224,5003 bd1 ba1k sqft113 1/2 E Hamtramck St, Mount Vernon, OH 43050For SaleMLS ID #20260444, Holly Blanchard-Hoar, Real Estate Showcase Inc. Mt.V. KCBR
- $215,0003 bd1 ba1.1k sqft11 Oak Dr, Mount Vernon, OH 43050For SaleMLS ID #20260385, Sibley Poland, Red 1 Realty. KCBR
- $240,0003 bd2 ba1.6k sqft103 Quarry St, Mount Vernon, OH 43050For SaleMLS ID #20260370, Shad Bevington, Re/Max Stars. KCBR
- $225,0002 bd2 ba1k sqft508 E Vine St, Mount Vernon, OH 43050For SaleMLS ID #20260447, Martina Culbertson, Howard Hanna Real Estate Services. KCBR
- $229,5002 bd2 ba1.4k sqft1207 N Mulberry St, Mount Vernon, OH 43050For SaleMLS ID #5224884, Caleigh Cerveny, EXP Realty, LLC. MLS Now
- $189,5003 bd1 ba1.3k sqft532 Wooster Rd, Mount Vernon, OH 43050For SaleMLS ID #20260443, Al Lindeman, Re/Max Stars. KCBR
- $200,0003 bd1 ba1.4k sqft4 E Lamartine St, Mount Vernon, OH 43050For SaleMLS ID #20260449, Sam Miller, Re/Max Stars. KCBR
- $223,0002 bd1 ba944 sqft7 Melick St, Mount Vernon, OH 43050For SaleMLS ID #20260434, Beth Eaton, Coldwell Banker-Quest. KCBR
- $210,0003 bd1 ba1.2k sqft205 N Division St, Mount Vernon, OH 43050For SaleMLS ID #20260439, Jayme McDonald, Red 1 Realty. KCBR
- $230,0003 bd1 ba1.2k sqft107 Melick St, Mount Vernon, OH 43050For SaleMLS ID #20260406, Sibley Poland, Red 1 Realty. KCBR
- $239,9003 bd2 ba1.4k sqft604 N Mulberry St, Mount Vernon, OH 43050For Sale By Owner
- $203,5003 bd1 ba1.1k sqft521 E Burgess St, Mount Vernon, OH 43050For SaleMLS ID #20260402, Martha Edelblute, Real Estate Pros. KCBR
- $255,0002 bd1 ba1.4k sqft412 7th Ave, Mount Vernon, OH 43050For SaleMLS ID #226020203, Michael Doyle, Real of Ohio . Columbus and Central Ohio Regional MLS
- $320,0002 bd1 ba1.3k sqft14687 McKenzie Rd, Mount Vernon, OH 43050For SaleMLS ID #20260440, Bob Stulka, Real Estate Showcase Inc. Mt.V. KCBR
