SITE FEATURES
- 12,785 square foot legal parcel. 16,200 square foot fenced property.
- Three car parking including separate space and entrance for ADU.
- High security perimeter with Control 4 accessed gates and six security cameras.
-Unobstructed canyon view with no nearby homes or power poles at rear of home facing City view. Significant privacy.
- Small pocket Mill Valley neighborhood with only seven homes on a cul-de-sac street.
- Upper Alcatraz Place has SLP #51 at the end of cul-de-sac for 149 stair access to Downtown. Lot Coverage is only 18.6% of site versus 40% Allowed. 54% below Maximum. Existing Landscaping is significantly retained.
- Home designed around three mature redwood trees.
- Drought tolerant landscape which uses very little water.
- Two Outdoor artificial grass yards. Roof turf yard of ADU with speakers tied to Control 4 System.
HOME FEATURES
3,715 square foot all electric operational home on three levels with entrance on middle level.
Middle Level
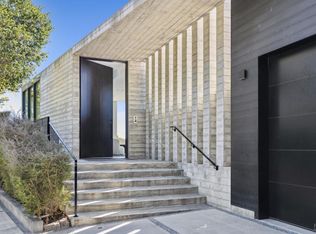
- Entry area with "Craftsmen in Wood" custom 4 foot x 9 foot single entry door & collectible Louis Poulsen Artichoke chandelier.
- Great Room with two Heli-Fire 360 vertical fire features.
- Kitchen with induction cooktop, large oven, speed oven, pizza oven, and bar with wine refrigerator.
- Family Room with built in media cabinetry.
- Library/Den with cantilevered triangular deck.
Upper Level
- Penthouse Primary Suite with Dimplex vapor water fireplace, built in cabinetry, heated bath floor, & Electric Mirrors televisions.
Lower Level.
- Three ensuite bedrooms.
- 285 bottle wine cellar with Whisper Kool refrigerator.
- Gym (or second lower level family room) with sliding doors to outdoor artificial turf area for exterior workouts.
- Two car garage 485 square foot garage, dual electric charging ports, work area & built in cabinetry.
- All three levels connected by a trapezoidal floating stair designed and constructed by M Rail in Toronto. Custom trapezoid skylight over staircase opening. 35-foot-tall Slate outdoor/indoor wall separates staircase and entry.
- Carlisle Oak large eight-inch plank flooring. High end carpeting in bedrooms, wool in Primary.
- 505 square foot terrace with Paloform gas fire pit, separate seating, lounge, & table area, & BBQ area.
- Five zone Heating & Air Conditioning systems with remote thermostats.
- 150 gallons electric solar water heating with on demand hot water recirculation.
- Marvin upgraded oak windows with Low-E glass.
- La Cantina sliding doors, featuring a 9-foot 9 inch tall by 25-foot five panel sliding door which disappears into a storage pocket and seamlessly integrates interior living with outdoor terrace.
- State of the art technology with a Control 4 Home automation system and built in wall monitor screens. Controls sound, vision, climate, lighting, shades & security.
- Lutron programmable lighting in each room.
- Lutron motorized shades in each room.
- Hubbardton Forge steel and glass light fixtures throughout. CEL square Down Lighting.
- "Electric Mirrors" throughout Home.
- Frameless Home Design on Doors, Windows and Floor Base.
ADU FEATURES
- 545 square foot legal ADU features full electric kitchen, living room, bedroom, laundry & bathroom.
- 417 square foot terrace.
- Separate gated Control 4 entrance with one car parking with electric charging port.
- New structure never used.
- 315 square foot storage unit behind ADU.
DESIGN & SUSTAINABILITY FEATURES
The home is intelligently designed with a combination of passive and active design systems.
- First "Positive Energy / Net Zero" new home in City of Mill Valley History.
- Three green roofs for natural cooling and rainwater absorption.
- 7,500 gallons of rainwater harvesting (not currently in use as water is not needed).
- Gray water recycling for landscape water.
Passive Design
- Optimal East-West Building Orientation which also provides Sunrise to Sunset views.
- Compact Footprint to minimize ground contact and insulation loss.
- Efficient building envelope feature ZIP Panels with all seams taped to eliminate air leakage.
- Aerobarrier air sealing technology from Aeroseal to significantly reduce house leakage.
- Robust solid Spray Foam Insulation in floor, wall and ceiling cavities.
- Passive Shading on south facades.
- Daylighting design concepts to minimize electric light use.
- Efficient dual glazed windows with Low-E glass.
- Concrete material environmentally sourced with fly ash material.
Active Design
- HVAC Systems feature five zones and two Exchange Recovery Ventilators providing healthy air movement approximately every 90 minutes.
- Solar Energy creation through a 9.9 kWh, 27 panel solar system.
- Battery Storage. 35 kw on-site battery storage. This property is grandfathered under the PG&E NEM 2.0 program allowing selling of power at the same rates as the buying of power.
- Energy Efficient electrical appliances.
- Water Efficient Features and water leak monitoring system with automatic water main service shutoff.
- Low Emission Interior materials.
- Building Automation to allow minimization of utilities and efficient building operation.
- Schneider Wiser system and software to track Electrical Usage.
AREA & CITY FEATURES
About Mill Valley
- Population approximately 14,000 in a 4.8 square mile area, 9 miles from the Golden Gate Bridge,14 miles north of San Francisco and 40 miles from California's famous wine country.
- Mill Valley is a town incorporated in 1908 with a rich and eclectic cultural history and a lively and engaged citizenry. The community provides very high-quality facilities and services.
- Mill Valley is primarily a suburban community, with distinctive residential neighborhoods representing the many eras of the town's growth from a small mill town to the modern full-service city it is today.
- Education and income levels of residents are high, with around 40% of the population having a graduate or professional degree. The city has five elementary schools, one middle school and one high school. The median resident age is 48 years, the median household income is over $135,000, and the median housing price is over $1.4 million.
Location
Mill Valley is "one of America's best small iconic towns" reminiscent of a charming European village for its well-preserved downtown, Lytton Square, hopping music scene and stunning natural surroundings. From graceful boutiques to fun restaurants to live music, this little city in Marin County north of San Francisco has something for everyone. It is well known for:
- The Dipsea Race, the second oldest 7.1 mile foot race in America that winds from downtown Mill Valley, through Muir Woods' towering redwoods and on to the Pacific Ocean.
- Nestled in the heart of Marin County at the base of the majestic 2,579 foot tall Mount Tamalpais, Mill Valley is a hidden gem that offers visitors a perfect blend of natural beauty and small-town charm. From towering redwoods in Muir Woods to the breathtaking vistas of Mount Tamalpais, Mill Valley is an ideal destination for those who love the outdoors.
- The town has long been known as a cultural hub. The Mill Valley Film Festival is an internationally recognized festival that has attracted leading filmmakers and movie aficionados for 45 years.
- The 1929 CineArts Sequoia Theater is committed to showcasing documentary and alternative films in addition to blockbusters.
- The beating heart of nightlife, the Sweetwater Music Hall, a legendary live music venue which has brought rock musicians to its small stage for over 50 years. The Hall also features the Rock & Rye Outdoor seating area and a gourmet restaurant.
- Surrounded by national parks, including the ancient scenic coast redwoods in Muir Woods National Monument, Mill Valley's lush landscape of hills and canyons is a favorite place for visitors who enjoy hiking, walking, mountain biking, and running.
- The Mill Valley Steps, Lanes & Paths features 175 unique heritage corridors linking Mill Valley neighborhoods with the towns many trails and outdoor areas.
- The two-day Mill Valley Music Festival, a mini Woodstock, occurs annually every Spring featuring over 15 different musical artists.
- The 142 Throckmorton Theatre (originally called The Hub Theater when it first opened in 1915) hosts everything from comedy showcases to jazz improv concerts.
- The Mill Valley Lumber Yard, a creative retail and office adaptation of the historic lumber yard which served Mill Valley for over 100 years.
Mill Valley Schools
- The Mill Valley School District has high quality public schools including 5 elementary schools and 1 middle school with an enrollment of 3,200 students in grades K through 8. Four of the schools are located within the City of Mill Valley, while two are located in the adjacent unincorporated areas of Strawberry and Tamalpais Valley.
- Graduates of the middle school usually attend Tamalpais High School, which is part of the Tamalpais Union High School District, but excellent private school choices are also available with Branson, Marin Academy and Marin Catholic.
- The district is within the boundaries of the Marin Community College District.
OPEN TO COOPERATING TO PAY A BROKERAGE COMMISSION
Lease term to be 18 months. Approval subject to Credit Check. Tenant to pay for all utilities. Owner to provide Gardener 1x per month. Tenant to maintain exterior and interior of house. Landlord responsible for repair of any items not caused by tenant.
Sold for $9,000,000
Price history
| Date | Event | Price |
|---|---|---|
| 7/17/2026 | Sold | $9,000,000+0.1%$2,113/sqft |
Source: Public Record Report a problem | ||
| 6/26/2026 | Pending sale | $8,995,000$2,112/sqft |
Source:  BAREIS #326016540 Report a problem BAREIS #326016540 Report a problem | ||
| 6/26/2026 | Listing removed | $30,000$7/sqft |
Source: Zillow Rentals Report a problem | ||
| 5/29/2026 | Listed for rent | $30,000+3.4%$7/sqft |
Source: Zillow Rentals Report a problem | ||
| 4/24/2026 | Price change | $8,995,000-7.7%$2,112/sqft |
Source: BAREIS #326016540 Report a problem | ||
| 3/3/2026 | Listed for sale | $9,750,000$2,289/sqft |
Source: BAREIS #326016540 Report a problem | ||
| 11/26/2025 | Listing removed | $9,750,000$2,289/sqft |
Source:  Engel & Volkers #325072653 Report a problem Engel & Volkers #325072653 Report a problem | ||
| 11/15/2025 | Listing removed | $29,000$7/sqft |
Source: Zillow Rentals Report a problem | ||
| 10/30/2025 | Price change | $29,000-9.4%$7/sqft |
Source: Zillow Rentals Report a problem | ||
| 10/9/2025 | Listed for rent | $32,000$8/sqft |
Source: Zillow Rentals Report a problem | ||
| 8/12/2025 | Listed for sale | $9,750,000-4.9%$2,289/sqft |
Source: BAREIS #325072653 Report a problem | ||
| 7/4/2025 | Listing removed | $10,250,000$2,406/sqft |
Source: Engel & Volkers #325043660 Report a problem | ||
| 5/13/2025 | Listed for sale | $10,250,000+424.6%$2,406/sqft |
Source: BAREIS #325043660 Report a problem | ||
| 3/17/2017 | Sold | $1,954,000-2.3%$459/sqft |
Source: Public Record Report a problem | ||
| 2/3/2017 | Pending sale | $2,000,000$469/sqft |
Source: Paragon Real Estate Group #21700676 Report a problem | ||
| 1/24/2017 | Listed for sale | $2,000,000$469/sqft |
Source: Paragon Real Estate Group #21700676 Report a problem | ||
Nearby homes
Get a cash offer in 3 minutes
Find out how much your home could sell for in as little as 3 minutes with a no-obligation cash offer.
Estimated market value
$9,113,800
