Enter one of the most exquisite, beautifully reconstructed and cared for homes in the Upper El Toyonal neighborhood that's move in ready--FOR YOU! Take in the incredible valley views that are visible from all levels surrounding this home. The zen ambiance beautifully blends the natural materials provided to transcend troubles into a peaceful haven. The thoughtful layout provides an abundant space for indoor/outdoor entertainment with a perfect amount of separation for relaxation and privacy as needed. From RH exterior fixtures, douglas fir solid doors, and birch hardwood floors to 12'-14' high ceilings, Marvin windows and exterior doors; the home channels an abundance of east facing natural light. A high caliber chefs kitchen awaits with Viking appliances, solid maple cabinets, Caesarstone counters, an island with prep sink and limestone floors. Not a single detail was overlooked. A bonus space accessed from the outside, can serve as guest quarters, office space, or ADU potential. Welcome HOME!
Sold for $2,131,000
$2,131,000
2 Vallecito Ln, Orinda, CA 94563
5beds
2,904sqft
Single Family Residence, Residential
Built in 2006
0.32 Acres Lot
$2,142,800 Zestimate®
$734/sqft
$7,843 Estimated rent
Home value
$2,142,800
$1.99M - $2.31M
$7,843/mo
Zestimate® history
Owner options
List your home for rent
$7,843/mo
Rent Zestimate®
Find your next renter with Zillow Rental Manager. Plus, with online applications, you can quickly screen prospective tenants – for free.
$7,843/mo
Rent Zestimate®
Refinance and save
$13,897/mo
Est. payment
Refinancing to a lower rate could help reduce your monthly payments and save thousands over the life of the loan.
$13,897/mo
Est. payment
Explore your selling options
Work with a Zillow partner agent
Leverage their expertise and Zillow's premium Showcase listings to get your home seen by more buyers.
Get startedList with your own agent
Get your home in front of millions of buyers by listing it on Zillow.
Learn how to do itSell it yourself
Take full control of how buyers see your home on Zillow by listing For Sale by Owner (FSBO).
List your homeWhat's special
Office spaceEast facing natural lightOutdoor entertainmentLimestone floorsSolid maple cabinetsExterior doorsBirch hardwood floors
Zillow last checked:
Listing updated:
Listed by:
Malaka Thompson 01989515 831-359-8870,
360 Real Estate Professionals 831-359-8870
Bought with:
RECIP, 00000000
Out of Area Office
Source: MLSListings Inc,MLS#: ML81958991
Facts & features
Interior
Bedrooms & bathrooms
- Bedrooms: 5
- Bathrooms: 5
- Full bathrooms: 4
- 1/2 bathrooms: 1
Rooms
- Room types: Basement, Laundry, Utility Room
Bedroom
- Features: GroundFloorBedroom, PrimarySuiteRetreat, ReverseFloorPlan, WalkinCloset, BedroomonGroundFloor2plus
Bathroom
- Features: DoubleSinks, PrimaryStallShowers, PrimaryTubwJets, ShoweroverTub1, StallShower2plus, Stone, Tile, HalfonGroundFloor
Dining room
- Features: DiningArea, DiningAreainLivingRoom, DiningBar, EatinKitchen
Family room
- Features: SeparateFamilyRoom
Kitchen
- Features: Countertop_Stone, ExhaustFan, Hookups_Gas, Island, IslandwithSink, Pantry
Heating
- Central Forced Air, Fireplace(s)
Cooling
- Central Air, Zoned, Whole House Fan
Appliances
- Included: Dishwasher, Exhaust Fan, Disposal, Range Hood, Ice Maker, Microwave, Other, Gas Oven/Range, Refrigerator, Wine Refrigerator
- Laundry: Other, Tub/Sink
Features
- High Ceilings, Walk-In Closet(s)
- Flooring: Carpet, Hardwood, Slate, Stone
- Basement: Unfinished
- Number of fireplaces: 3
- Fireplace features: Family Room, Gas Log, Gas Starter, Living Room, Primary Bedroom
Interior area
- Total structure area: 2,904
- Total interior livable area: 2,904 sqft
Property
Parking
- Total spaces: 4
- Parking features: Attached, Off Street, On Street, Parking Area, Tandem
- Attached garage spaces: 2
Features
- Stories: 1
- Patio & porch: Balcony/Patio, Deck
- Exterior features: Barbecue
- Has view: Yes
- View description: Forest/Woods, Hills, Ridge, Valley
Lot
- Size: 0.32 Acres
Details
- Parcel number: 2641900226
- Zoning: RL-20
- Special conditions: Standard
Construction
Type & style
- Home type: SingleFamily
- Architectural style: Craftsman,Custom,Luxury
- Property subtype: Single Family Residence, Residential
Materials
- Foundation: Slab, Crawl Space, Concrete Perimeter and Slab
- Roof: Composition, Shingle
Condition
- New construction: No
- Year built: 2006
Utilities & green energy
- Gas: PublicUtilities
- Sewer: Public Sewer
- Water: Public
- Utilities for property: Public Utilities, Water Public
Community & HOA
HOA
- Has HOA: Yes
- HOA fee: $530 annually
Location
- Region: Orinda
Financial & listing details
- Price per square foot: $734/sqft
- Tax assessed value: $2,173,620
- Annual tax amount: $26,793
- Date on market: 3/29/2024
- Listing agreement: ExclusiveRightToSell
Price history
| Date | Event | Price |
|---|---|---|
| 5/7/2024 | Sold | $2,131,000-2.9%$734/sqft |
Source:  MLSListings Inc #ML81958991 Report a problem MLSListings Inc #ML81958991 Report a problem | ||
| 5/4/2024 | Pending sale | $2,195,000$756/sqft |
Source: MLSListings Inc #ML81958991 Report a problem | ||
| 4/24/2024 | Contingent | $2,195,000$756/sqft |
Source: MLSListings Inc #ML81958991 Report a problem | ||
| 4/17/2024 | Price change | $2,195,000-8.4%$756/sqft |
Source: MLSListings Inc #ML81958991 Report a problem | ||
| 3/29/2024 | Listed for sale | $2,395,000+1040.5%$825/sqft |
Source: MLSListings Inc #ML81958991 Report a problem | ||
| 3/31/1995 | Sold | $210,000$72/sqft |
Source: Public Record Report a problem | ||
Public tax history
| Year | Property taxes | Tax assessment |
|---|---|---|
| 2025 | $26,793 -2.3% | $2,173,620 +118.5% |
| 2024 | $27,434 +108.4% | $994,943 +2% |
| 2023 | $13,166 +3.5% | $975,435 +2% |
| 2022 | $12,724 +2% | $956,310 +2% |
| 2021 | $12,471 +1.2% | $937,560 +1% |
| 2020 | $12,323 +0.2% | $927,948 +2% |
| 2019 | $12,305 +8.2% | $909,754 +2% |
| 2018 | $11,375 +2.9% | $891,917 +2% |
| 2017 | $11,057 +2.5% | $874,429 +2% |
| 2016 | $10,789 +2% | $857,285 +1.5% |
| 2015 | $10,574 | $844,408 +2% |
| 2014 | $10,574 | $827,868 +0.5% |
| 2013 | -- | $824,128 +2% |
| 2012 | -- | $807,970 +2% |
| 2011 | -- | $792,129 +0.8% |
| 2010 | -- | $786,210 -0.2% |
| 2009 | -- | $788,079 +2% |
| 2008 | -- | $772,627 +129.8% |
| 2007 | -- | $336,243 +30.3% |
| 2006 | -- | $258,105 +2% |
| 2005 | -- | $253,045 +2% |
| 2004 | -- | $248,084 +1.9% |
| 2003 | -- | $243,539 +2% |
| 2002 | -- | $238,765 +2% |
| 2001 | -- | $234,084 |
Find assessor info on the county website
Neighborhood: 94563
Nearby homes
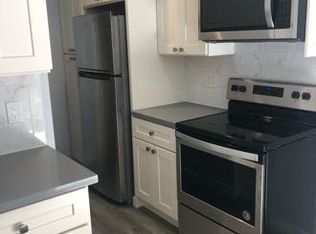
- $--1 bd1 ba375 sqft2 Vallecito Ln #2L, Orinda, CA 94563Off Market
- $2,536,1005 bd5 ba4.4k sqft94 El Toyonal, Orinda, CA 94563Off Market
- $6,400-- bd-- ba-- sqft94 El Toyonal, Orinda, CA 94563Off Market
- $1,328,4003 bd2 ba1.8k sqft8 Vallecito Ln, Orinda, CA 94563Off Market
- $1,369,8003 bd2 ba1.5k sqft3 Las Mesas Path, Orinda, CA 94563Off Market
- $1,794,1004 bd3 ba2.6k sqft99 El Toyonal, Orinda, CA 94563Off Market
- $--1 bd1 ba499 sqft99 El Toyonal #2, Orinda, CA 94563Off Market
- $1,867,3004 bd3 ba2.3k sqft100 El Toyonal, Orinda, CA 94563Off Market
Nearby schools
GreatSchools rating
- 10/10Wagner Ranch Elementary SchoolGrades: K-5Distance: 0.9 mi
- 10/10Orinda Intermediate SchoolGrades: 6-8Distance: 3.8 mi
- 10/10Miramonte High SchoolGrades: 9-12Distance: 4.2 mi
Schools provided by the listing agent
- District: OrindaUnionElementary
Source: MLSListings Inc. This data may not be complete. We recommend contacting the local school district to confirm school assignments for this home.
Get a cash offer in 3 minutes
Find out how much your home could sell for in as little as 3 minutes with a no-obligation cash offer.
Estimated market value
$2,142,800
Get a cash offer in 3 minutes
Find out how much your home could sell for in as little as 3 minutes with a no-obligation cash offer.
Estimated market value
$2,142,800
- California
- Contra Costa County
- Orinda
- 94563
- 2 Vallecito Ln
Nearby cities
Nearby zip codes
Other Orinda Topics
