Skip main navigation
Sold for $430,000
  • $430,000

    2 Valley Way Cir SE #2, Huntsville, AL 35802

    3beds
    2,050sqft
    Condominium
    Built in 2006
    -- sqft lot
    $434,800 Zestimate®
    $210/sqft
    $2,128 Estimated rent

    Home value

    $434,800

    $391,000 - $483,000

    $2,128/mo

    Zestimate® history
    Loading
    Loading...

    Owner options

    List your home for rent

    $2,128/mo

    Rent Zestimate®

    Find your next renter with Zillow Rental Manager. Plus, with online applications, you can quickly screen prospective tenants – for free.

    Learn more

    $2,128/mo

    Rent Zestimate®

    Refinance and save

    $2,292/mo

    Est. payment

    Refinancing to a lower rate could help reduce your monthly payments and save thousands over the life of the loan.

    See today's rates

    $2,292/mo

    Est. payment

    Explore your selling options

    Work with a Zillow partner agent

    Leverage their expertise and Zillow's premium Showcase listings to get your home seen by more buyers.

    Get started

    List with your own agent

    Get your home in front of millions of buyers by listing it on Zillow.

    Learn how to do it

    Sell it yourself

    Take full control of how buyers see your home on Zillow by listing For Sale by Owner (FSBO).

    List your home

    What's special

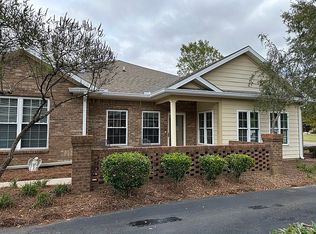
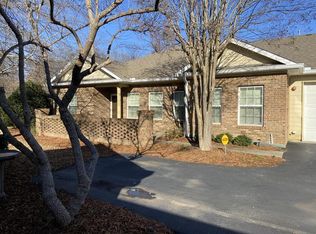
    Enjoy the carefree lifestyle in this meticulously maintained home. This move-in ready condo has been freshly paint throughout, new granite counters, sinks and faucets installed in both bathrooms, new tile back splash in kitchen, modern lighting over the kitchen island and vanities and and new plush carpet in the bedrooms. Great location at the front of the community across from clubhouse and pool. One of the few end units in the community that shares a drive with only one other neighbor. With lots of mature trees in front of this home, it feels very private and secluded. The Villas @ JV is a close knit community with neighborhood gatherings at the clubhouse and pool.

    Zillow last checked:

    Listing updated:

    Listed by:

    Angela Mokhtari 256-653-6593,

    Active Adult Properties Inc.

    Bought with:

    Rob Abercrombie, 78097

    Capstone Realty LLC Huntsville

    Source: ValleyMLS,MLS#: 21869123MLS Logo

    Facts & features

    Interior

    Bedrooms & bathrooms
    • Bedrooms: 3
    • Bathrooms: 2
    • Full bathrooms: 1
    • 3/4 bathrooms: 1
    Primary bedroom
    • Features: 9’ Ceiling, Carpet, Ceiling Fan(s), Smooth Ceiling, Tray Ceiling(s), Walk-In Closet(s), Window Cov
    • Level: First
    • Area: 285
    • Dimensions: 19 x 15
    Bedroom 2
    • Features: 9’ Ceiling, Carpet, Ceiling Fan(s), Window Cov
    • Level: First
    • Area: 132
    • Dimensions: 12 x 11
    Bedroom 3
    • Features: 9’ Ceiling, Ceiling Fan(s), Window Cov, Wood Floor
    • Level: First
    • Area: 121
    • Dimensions: 11 x 11
    Bathroom 1
    • Features: Double Vanity, Tile, Walk-In Closet(s)
    • Level: First
    • Area: 130
    • Dimensions: 10 x 13
    Dining room
    • Features: 9’ Ceiling, Wood Floor
    • Level: First
    • Area: 143
    • Dimensions: 11 x 13
    Kitchen
    • Features: Eat-in Kitchen, Granite Counters, Pantry, Recessed Lighting, Smooth Ceiling, Tile
    • Level: First
    • Area: 253
    • Dimensions: 11 x 23
    Living room
    • Features: 9’ Ceiling, Ceiling Fan(s), Recessed Lighting, Smooth Ceiling, Tray Ceiling(s), Window Cov, Wood Floor
    • Level: First
    • Area: 288
    • Dimensions: 16 x 18
    Laundry room
    • Features: Tile
    • Level: First
    • Area: 42
    • Dimensions: 7 x 6
    Heating
    • Natural Gas
    Cooling
    • Central 1
    Appliances
    • Included: Dishwasher, Dryer, Microwave, Range, Refrigerator, Washer
    Features
    • Has basement: No
    • Has fireplace: Yes
    • Fireplace features: Gas Log
    Interior area
    • Total interior livable area: 2,050 sqft

    Property

    Parking
    • Parking features: Garage-Two Car
    Accessibility
    • Accessibility features: Accessible Doors
    Features
    • Levels: One
    • Stories: 1
    • Has private pool: Yes
    Details
    • Parcel number: 1804200002039.007.CONDO

    Construction

    Type & style
    • Home type: Condo
    • Architectural style: Ranch
    • Property subtype: Condominium
    Materials
    • Foundation: Slab
    Condition
    • New construction: No
    • Year built: 2006

    Utilities & green energy

    • Sewer: Public Sewer
    • Water: Public

    Community & neighborhood

    Location
    • Region: Huntsville
    • Subdivision: Villas At Jones Valley

    HOA & financial

    HOA
    • Has HOA: Yes
    • HOA fee: $320 monthly
    • Association name: The Villas At Jones Valley

    Price history

    DateEventPrice
    11/22/2024Sold$430,000-2.1%$210/sqft
    Source: ValleyMLS #21869123 Report a problem
    9/26/2024Price change$439,000-1.3%$214/sqft
    Source: ValleyMLS #21869123 Report a problem
    8/22/2024Listed for sale$445,000$217/sqft
    Source: ValleyMLS #21869123 Report a problem

    Public tax history

    Tax history is unavailable.

    Neighborhood: 35802

    Nearby schools

    GreatSchools rating
    Schools provided by the listing agent
    • Elementary: Whitesburg
    • Middle: Whitesburg
    • High: Grissom High School

    Source: ValleyMLS. This data may not be complete. We recommend contacting the local school district to confirm school assignments for this home.

    Get a cash offer in 3 minutes
    Find out how much your home could sell for in as little as 3 minutes with a no-obligation cash offer.
    Estimated market value
    $434,800
    Get a cash offer in 3 minutes
    Find out how much your home could sell for in as little as 3 minutes with a no-obligation cash offer.
    Estimated market value
    $434,800