Skip main navigation
Off market
  • $931,900

    2 Van Nostrand Ct, Robbinsville, NJ 08691

    4beds
    3,280sqft
    SingleFamily
    Built in 1986
    0.46 Acres Lot
    $931,900 Zestimate®
    $284/sqft
    $4,893 Estimated rent

    Home value

    $931,900

    $876,000 - $988,000

    $4,893/mo

    Zestimate® history
    Loading
    Loading...

    Owner options

    List your home for rent

    $4,893/mo

    Rent Zestimate®

    Find your next renter with Zillow Rental Manager. Plus, with online applications, you can quickly screen prospective tenants – for free.

    Learn more

    $4,893/mo

    Rent Zestimate®

    Refinance and save

    $6,635/mo

    Est. payment

    Refinancing to a lower rate could help reduce your monthly payments and save thousands over the life of the loan.

    See today's rates

    $6,635/mo

    Est. payment

    Explore your selling options

    Work with a Zillow partner agent

    Leverage their expertise and Zillow's premium Showcase listings to get your home seen by more buyers.

    Get started

    List with your own agent

    Get your home in front of millions of buyers by listing it on Zillow.

    Learn how to do it

    Sell it yourself

    Take full control of how buyers see your home on Zillow by listing For Sale by Owner (FSBO).

    List your home

    What's special

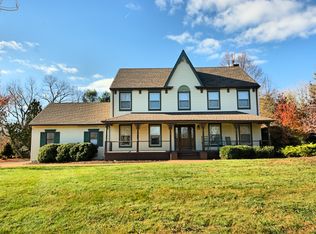
    Located in highly desirable Robbinsville. Outdoor lover's dream paradise! Prepare to fall in love with this gorgeous updated colonial complete with newer kitchen, finished basement, brand new master bath and an outdoor oasis. The spectacular fenced backyard features an expansive multi-level terrace, outdoor kitchen, in-ground pool , waterfall, fountain, hot tub, fire pit and bocce ball court. Everything has been crafted from the outside to the inside for your enjoyment whether it's cozy family gatherings or outdoor pool parties for a crowd. You will be wowed by the thoughtful features, architectural details & decorative touches. As you enter the spacious foyer there's a formal dining room to the left with French doors, a formal living room to the right leading to fabulous expanded family room with a wood burning fireplace and an open view to the inviting back yard. The chef's delight kitchen boasts granite countertops, decorative backsplash, hood (w/exhaust to outside), new stainless steel appliances, under cabinet lighting, cherry cabinets, and a cozy breakfast area addition with spectacular views of the outdoor oasis. You'll appreciate the fresh coat of paint and the gleaming hardwood floors throughout most of the 1st floor. The upstairs features a master suite w/3 closets (all with custom organizers & 1 walk-in). The spa-like master bath was recently completed to perfection with a freestanding tub, double sized shower (with seamless frame & door) and vanity (with marble counter). 3 additional generous-sized bedrooms, second full bath, and an over-sized linen closet complete the second floor. The attic (with pull down stairs) is floored throughout. Enjoy the extra living space in the finished basement along with a convenient stairs to the garage. Your outdoor entertaining is enhanced with the spectacular outdoor kitchen outfitted with granite countertops, Dacor grill/burners, sink, refrigerator and storage. Experience the park-like setting w/extensive professional landscaping & hardscaping. The abundant perennials will fill your spring, summer and fall days with natural colors and beauty. 2-car side entry attached garage (w/attic storage above the garage). Exterior recent improvements include: new pool pump, filter & automatic vac and new burner & gas valves in the outdoor kitchen. Interior recent improvements include: new master bath, new 75 gallon hot water heater, new wall over & microwave, new 5 burner cooktop, new washer. Furnace & AC are 6 years old. This magnificent home hit the market just in time for your summer fun. Don't delay!

    This property is off market, which means it's not currently listed for sale or rent on Zillow. This may be different from what's available on other websites or public sources.
    Facts & features

    Interior

    Bedrooms & bathrooms
    • Bedrooms: 4
    • Bathrooms: 3
    • Full bathrooms: 2
    • 1/2 bathrooms: 1
    Heating
    • Forced air, Gas
    Cooling
    • Central
    Appliances
    • Included: Dishwasher, Dryer, Microwave, Range / Oven, Refrigerator, Washer
    Features
    • Ceiling Fan(s), Walk-In Closet(s), Carpet, Wood Floors, Formal/Separate Dining Room, Master Bath(s), Breakfast Area, Kitchen - Gourmet, Family Room Off Kitchen
    • Flooring: Hardwood
    • Basement: Y
    • Has fireplace: Yes
    Interior area
    • Total interior livable area: 3,280 sqft
    • Finished area below ground: 760

    Property

    Parking
    • Total spaces: 2
    • Parking features: Garage - Attached
    Accessibility
    • Accessibility features: 2+ Access Exits
    Features
    • Exterior features: Vinyl
    • Pool features: Private
    Lot
    • Size: 0.46 Acres
    Details
    • Parcel number: 120003000000000733
    • Special conditions: Standard

    Construction

    Type & style
    • Home type: SingleFamily
    • Architectural style: Colonial
    Condition
    • Year built: 1986

    Community & HOA

    Location
    • Region: Robbinsville
    • Municipality: ROBBINSVILLE TWP

    Financial & listing details

    • Price per square foot: $284/sqft
    • Tax assessed value: $447,000
    • Annual tax amount: $14,939

    Price history

    DateEventPrice
    10/19/2020Sold$575,000$175/sqft
    Source: Public Record Report a problem
    8/4/2020Sold$575,000-2.5%$175/sqft
    Source: Agent Provided Report a problem
    5/28/2020Pending sale$589,900$180/sqft
    Source: Keller Williams Premier #NJME292450 Report a problem
    2/28/2020Listed for sale$589,900+10.3%$180/sqft
    Source: Keller Williams Premier #NJME292450 Report a problem
    5/16/2017Sold$535,000-0.9%$163/sqft
    Source: Public Record Report a problem
    2/7/2017Pending sale$539,900$165/sqft
    Source: RE/MAX Tri County #6914042 Report a problem
    1/18/2017Listed for sale$539,900+1.9%$165/sqft
    Source: RE/MAX Tri County #6914042 Report a problem
    1/14/2008Sold$530,000$162/sqft
    Source: Public Record Report a problem

    Public tax history

    YearProperty taxesTax assessment
    2025$14,939 $447,000
    2024$14,939 +11.5%$447,000
    2023$13,401 +1.5%$447,000
    2022$13,209 0%$447,000
    2021$13,213 0%$447,000
    2020$13,218 +0.6%$447,000
    2019$13,133 +0.2%$447,000
    2018$13,106 +0.9%$447,000
    2017$12,985 +1.5%$447,000
    2016$12,789 -0.3%$447,000
    2015$12,833 +4.6%$447,000
    2014$12,266 +3%$447,000
    2013$11,913 $447,000
    Find assessor info on the county website

    Neighborhood: 08691

    Nearby schools

    GreatSchools rating
    Schools provided by the listing agent
    • Elementary: SHARON E.S.
    • Middle: POND ROAD MIDDLE
    • High: ROBBINSVILLE
    • District: ROBBINSVILLE TWP

    Source: The MLS. This data may not be complete. We recommend contacting the local school district to confirm school assignments for this home.

    Get a cash offer in 3 minutes
    Find out how much your home could sell for in as little as 3 minutes with a no-obligation cash offer.
    Estimated market value
    $931,900
    Get a cash offer in 3 minutes
    Find out how much your home could sell for in as little as 3 minutes with a no-obligation cash offer.
    Estimated market value
    $931,900